
Ourania Pizzolato
Weichert Realtors
(845) 682-5496
49 Total Sales
4 in Nanuet
$275K - $485K Price Range
Estimated Value: $651,000 - $719,000
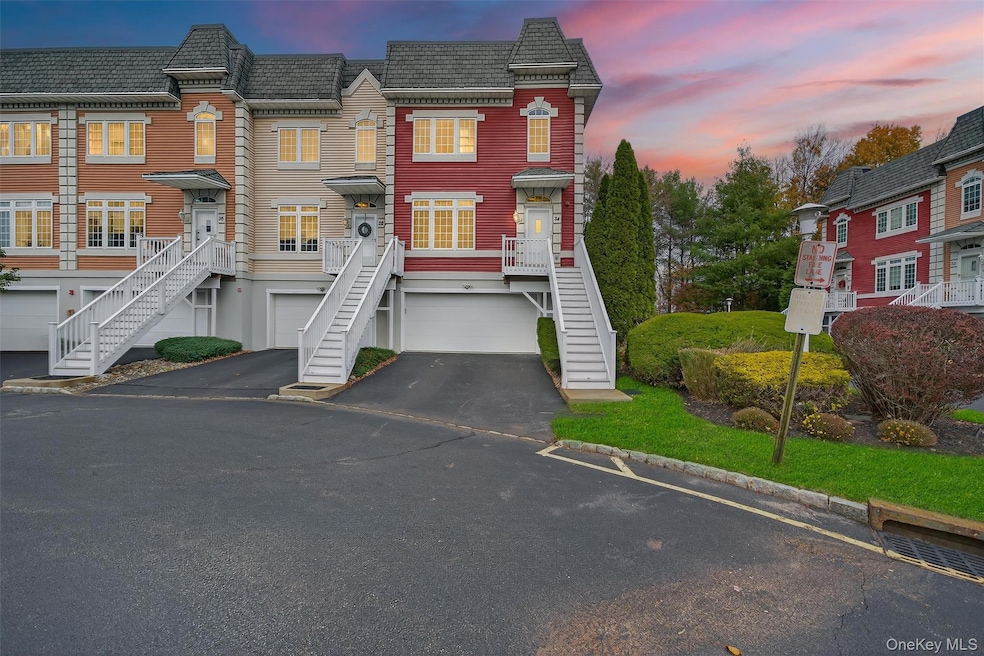
Accepted Offer - Showing for backup. Nestled in a highly desirable gated community of Versailles of Nanuet, this stunning corner unit townhouse offers over 2,500 sqft of living, offering more space than most nearby single family homes without any of the maintenance. The perfect blend of modern convenience and serene suburban living, just moments away from major highways, lush parks, and premier shopping centers. Recently refreshed with a modern cosmetic renovation, the home boasts an updated kitchen featuring top-of-the-line appliances including a sleek refrigerator, oven, dishwasher, microwave, and stove, complemented by a stylish newly installed backsplash. Energy efficiency shines through with new light fixtures equipped with LED bulbs throughout, Nest wireless thermostats for smart climate control, and a water softener system for optimal comfort. The garage is equipped for the future with an EV charger outlet and a WiFi-enabled wireless door opener, while practical upgrades like a brand new washer, dryer, and water heater ensure seamless daily living. The expansive floor plan includes a bonus office with stair carpet tastefully updated, 3 bedrooms and 3.5 bath equipped with wifi wireless light switches. All the bathrooms impress with modernized toilets, shower heads, and faucets, making this move-in-ready gem an ideal choice for discerning buyers seeking luxury and low-maintenance elegance. Outdoors you will find meticulously maintained grounds with resort style pool and clubhouse for enjoyment in the summer months.
Last Agent to Sell the Property
Nare Khrimian
Keller Williams Town Life License #10401363576 Listed on: 11/11/2025
We collect this data history from publicly available records. To have your information removed, we recommend requesting removal directly through your county’s website.
Ourania Pizzolato
Weichert Realtors
(845) 682-5496
49 Total Sales
4 in Nanuet
$275K - $485K Price Range
Liz Benuscak
Century 21 Full Service Realty
(845) 643-2652
30 Total Sales
1 in Nanuet
$375,000 Price
Richard Baxter
Keller Williams Realty
(845) 403-1336
415 Total Sales
1 in Nanuet
$267,000 Price
Kevin Novotny
Keller Williams Hudson Valley
(845) 697-1429
94 Total Sales
9 in Nanuet
$215K - $780K Price Range
Inbal Meoded
Keller Williams Hudson Valley
(845) 630-1461
52 Total Sales
3 in Nanuet
$217K - $340K Price Range
Jacqueline Vasquez
Keller Williams Village Sq Rlt
(855) 694-3653
53 Total Sales
3 in Nanuet
$252K - $775K Price Range
We collect this data history from publicly available records. To have your information removed, we recommend requesting removal directly through your county’s website.
| Date | Buyer | Sale Price | Title Company |
|---|---|---|---|
| $659,000 | At | ||
| Khrimian Gevork | $400,000 | Full Force Title | |
| Lee Kang | $400,000 | Fidelity National Title Insu | |
| Lee Kang | $400,000 | Deborah Sheehan |
We collect this data history from publicly available records. To have your information removed, we recommend requesting removal directly through your county’s website.
| Date | Status | Borrower | Loan Amount |
|---|---|---|---|
| Previous Owner | $5,434 | ||
| Previous Owner | -- | $320,000 | |
| Previous Owner | -- | $40,000 | |
| Previous Owner | Chun Michael | $200,000 | |
| Previous Owner | Chun Michael | $25,000 |
We collect this data history from publicly available records. To have your information removed, we recommend requesting removal directly through your county’s website.
| Date | Event | Price | List to Sale | Price per Sq Ft | Prior Sale |
|---|---|---|---|---|---|
| 01/28/2026 01/28/26 | Sold | $659,000 | 0.0% | $262 / Sq Ft | |
| 12/03/2025 12/03/25 | Pending | -- | -- | -- | |
| 11/11/2025 11/11/25 | For Sale | $659,000 | +71.6% | $262 / Sq Ft | |
| 07/16/2014 07/16/14 | Sold | $384,000 | -3.8% | $152 / Sq Ft | View Prior Sale |
| 05/27/2014 05/27/14 | Pending | -- | -- | -- | |
| 04/23/2014 04/23/14 | For Sale | $399,000 | -- | $158 / Sq Ft |
We collect this data history from publicly available records. To have your information removed, we recommend requesting removal directly through your county’s website.
| Year | Tax Paid | Tax Assessment Tax Assessment Total Assessment is a certain percentage of the fair market value that is determined by local assessors to be the total taxable value of land and additions on the property. | Land | Improvement |
|---|---|---|---|---|
| 2024 | $23,093 | $131,000 | $8,100 | $122,900 |
| 2023 | $23,093 | $131,000 | $8,100 | $122,900 |
| 2022 | $10,885 | $131,000 | $8,100 | $122,900 |
| 2021 | $10,885 | $131,000 | $8,100 | $122,900 |
| 2020 | $8,639 | $131,000 | $8,100 | $122,900 |
| 2019 | $7,573 | $131,000 | $8,100 | $122,900 |
| 2018 | $7,573 | $131,000 | $8,100 | $122,900 |
| 2017 | $7,550 | $131,000 | $8,100 | $122,900 |
| 2016 | $7,808 | $131,000 | $8,100 | $122,900 |
| 2015 | -- | $131,000 | $8,100 | $122,900 |
| 2014 | -- | $131,000 | $8,100 | $122,900 |
NK
Seller's Agent in 2026
Nare Khrimian
Keller Williams Town Life
Buyer's Agent in 2026
Linda Fernandez
Keller Williams Hudson Valley
(845) 558-0530
145 Total Sales
Seller's Agent in 2014
Theresa May
Howard Hanna Rand Realty
(845) 729-3030
140 Total Sales
AB
Buyer's Agent in 2014
Anthony Bouchard
Weichert Realtors
Source: OneKey® MLS
MLS Number: 933584
APN: 392089-057-007-0005-005-000-0170
Disclaimer: Certain information contained herein is derived from information provided by parties other than Homes.com. All information provided is deemed reliable, but is not guaranteed to be accurate and should be independently verified.
The data relating to real estate for sale or lease on this web site comes in part from OneKey® MLS. Real estate listings held by brokerage firms other than Ten-X are marked with the OneKey® MLS logo or an abbreviated logo and detailed information about them includes the name of the listing broker.
Based on information submitted to the MLS GRID. All data is obtained from various sources and may not have been verified by broker or MLS GRID. Supplied Open House Information is subject to change without notice. All information should be independently reviewed and verified for accuracy. Properties may or may not be listed by the office/agent presenting the information. Some IDX listings have been excluded from this website. IDX information is provided exclusively for personal, non-commercial use, and may not be used for any purpose other than to identify prospective properties consumers may be interested in purchasing.
Information is deemed reliable but not guaranteed.
Copyright 2026 OneKey® MLS. All rights reserved.
Based on information submitted to the MLS GRID
Listings courtesy of OneKey® MLS as distributed by MLS GRID
Ask me questions while you tour the home.