
Olga Ramiro Ban
Red Square Real Estate LLC
(857) 799-6677
38 Total Sales
2 in Lynnfield
$680K - $890K Price Range


Estimated Value: $1,206,000 - $1,329,000
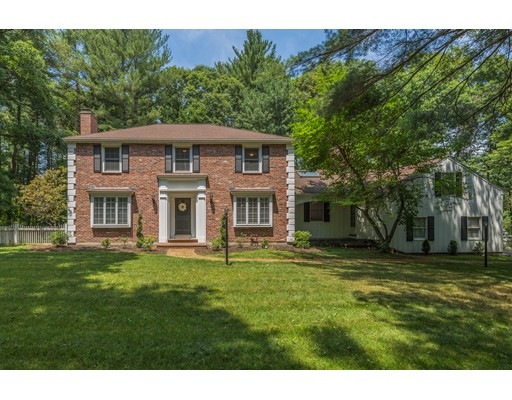
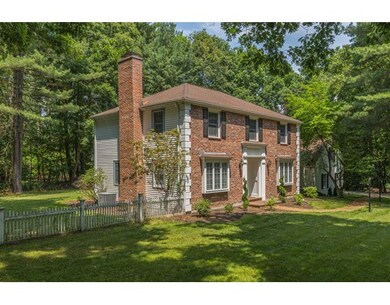
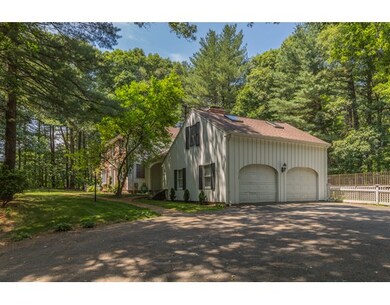
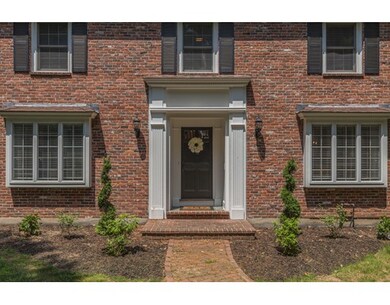
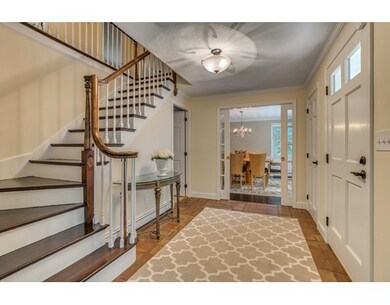
Great combination of privacy and activity! House is secluded up off of a dead end street, right around the corner from the Market Street shopping area. Quick access to Route 95. Great house to entertain with above-ground pool, brand new deck boards, large yard, and great exterior access from the comfortable family room. This house has a ton of character, from the brick front, to the double box windows, and double pocket french doors when you first enter. Lots of flexibility with the living area as there are a living room, family room, den, and office, in addition to an eat-in kitchen, and formal dining room. Plenty of space to work with, no matter how you would like to use it. Many recent updates, including all dark-stained hardwood floors. Lot's to like. A Must-See!
We collect this data history from publicly available records. To have your information removed, we recommend requesting removal directly through your county’s website.
Olga Ramiro Ban
Red Square Real Estate LLC
(857) 799-6677
38 Total Sales
2 in Lynnfield
$680K - $890K Price Range
Juan Lopera-Martinez
eXp Realty LLC
(339) 338-4961
85 Total Sales
1 in Lynnfield
$780,000 Price
Molly Walker
Coldwell Banker Realty - Scituate
(339) 666-4283
117 Total Sales
1 in Lynnfield
$1,511,000 Price
Nick Cuevas
Compass
(781) 776-5198
71 Total Sales
2 in Lynnfield
$1.3M - $1.5M Price Range
Johnny Long
PRIVI Realty LLC
(857) 353-8035
167 Total Sales
1 in Lynnfield
$935,000 Price
Donna Gay
Right Way Realty LLC
(351) 666-8448
76 Total Sales
1 in Lynnfield
$1,325,000 Price
We collect this data history from publicly available records. To have your information removed, we recommend requesting removal directly through your county’s website.
| Date | Buyer | Sale Price | Title Company |
|---|---|---|---|
| -- | -- | ||
| Uni Realty Group Llc | -- | -- | |
| Pk Motor Cars Inc | $749,350 | -- | |
| Moriarty Michael | $600,000 | -- | |
| Ohlson James | $336,250 | -- |
We collect this data history from publicly available records. To have your information removed, we recommend requesting removal directly through your county’s website.
| Date | Status | Borrower | Loan Amount |
|---|---|---|---|
| Previous Owner | -- | $534,000 | |
| Previous Owner | Ohlson Bridget A | $85,000 | |
| Previous Owner | Ohlson Bridget A | $128,800 | |
| Previous Owner | Ohlson Bridget A | $128,800 | |
| Previous Owner | Ohlson James P | $135,000 |
We collect this data history from publicly available records. To have your information removed, we recommend requesting removal directly through your county’s website.
| Date | Event | Price | List to Sale | Price per Sq Ft |
|---|---|---|---|---|
| 12/30/2016 12/30/16 | Sold | $749,350 | -3.3% | $245 / Sq Ft |
| 11/18/2016 11/18/16 | Pending | -- | -- | -- |
| 10/24/2016 10/24/16 | For Sale | $775,000 | -- | $254 / Sq Ft |
We collect this data history from publicly available records. To have your information removed, we recommend requesting removal directly through your county’s website.
| Year | Tax Paid | Tax Assessment Tax Assessment Total Assessment is a certain percentage of the fair market value that is determined by local assessors to be the total taxable value of land and additions on the property. | Land | Improvement |
|---|---|---|---|---|
| 2025 | $12,194 | $1,154,700 | $659,300 | $495,400 |
| 2024 | $11,376 | $1,082,400 | $616,100 | $466,300 |
| 2023 | $11,311 | $1,001,000 | $584,500 | $416,500 |
| 2022 | $11,267 | $939,700 | $576,600 | $363,100 |
| 2021 | $10,467 | $788,800 | $438,400 | $350,400 |
| 2020 | $10,318 | $741,200 | $398,900 | $342,300 |
| 2019 | $10,310 | $741,200 | $398,900 | $342,300 |
| 2018 | $10,199 | $741,200 | $398,900 | $342,300 |
| 2017 | $9,934 | $720,900 | $393,000 | $327,900 |
| 2016 | $9,183 | $633,300 | $329,800 | $303,500 |
| 2015 | $9,321 | $643,300 | $329,400 | $313,900 |
MJ
Seller's Agent in 2016
Michael Joly
Boardwalk Realty Group
12 Total Sales
CM
Seller's Agent in 2014
Cory Mills
Cameron Real Estate Group
Source: MLS Property Information Network (MLS PIN)
MLS Number: 72085294
APN: LYNF-000050-000000-000798
Disclaimer: Certain information contained herein is derived from information provided by parties other than Homes.com. All information provided is deemed reliable, but is not guaranteed to be accurate and should be independently verified.
The property listing data and information, or the Images, set forth herein were provided to MLS Property Information Network, Inc. from third party sources, including sellers, lessors and public records, and were compiled by MLS Property Information Network, Inc. The property listing data and information, and the Images, are for the personal, non-commercial use of consumers having a good faith interest in purchasing or leasing listed properties of the type displayed to them and may not be used for any purpose other than to identify prospective properties which such consumers may have a good faith interest in purchasing or leasing. MLS Property Information Network, Inc. and its subscribers disclaim any and all representations and warranties as to the accuracy of the property listing data and information, or as to the accuracy of any of the Images, set forth herein.
Ask me questions while you tour the home.