$699,000
SOLD AUG 18, 2026

34 Azalea Dr Wedowee, AL 36278

5 Beds
4 Baths
2,862 Sq Ft
1.54 Acre Lot

Sale Details

Date Sold: August 18, 2026

$244 Per Sq Ft

215 Days on Market

Highlights

  • 155 Feet of Waterfront
  • Parking available for a boat
  • Deck
  • Docks
  • Lake View
  • Loft

About This Home

As of August 2026

Reduced to $699,999! Beautiful custom built 4 bedroom, 3 bath home in a great cove in Hunter Bend subdivision, a premier neighborhood on the south end of Lake Wedowee! This home has an oversized 2 car garage with an additional large bedroom and full bath overhead totaling 5 bedrooms/4 baths. The lot has 155 ft. of year round water and has custom built gazebo at the water's edge with power and a ceiling fan. You have the benefits of a large cove with an awesome view of big water. The lot is 1.5 acres in size and is very private. This home also has a custom floating dock as well as a concrete golf cart ramp to the water! This home will not last long on the market. Hunter Bend has street lights, paved road and its own community boat ramp.

Last Agent to Sell the Property

Gene Crouch

KW Realty Group Wedowee Listed on: 12/14/2025

KW Realty Group Wedowee

Last Buyer's Agent

Gene Crouch

KW Realty Group Wedowee Listed on: 12/14/2025

KW Realty Group Wedowee
Create a Home Valuation Report for This Property
The Home Valuation Report is an in-depth analysis detailing your home's value as well as a comparison with similar homes in the area

Home Details

Home Type

  • Single Family

Year Built

  • Built in 2010

Lot Details

  • 1.54 Acre Lot
  • 155 Feet of Waterfront
  • Sprinkler System

Parking

  • Detached Garage
  • Garage on Main Level
  • Front Facing Garage
  • Driveway
  • Parking available for a boat

Home Design

  • Tri-Level Property
  • Vinyl Siding
  • Stone

Interior Spaces

  • Recessed Lighting
  • Window Treatments
  • French Doors
  • Loft
  • Lake Views
  • Finished Basement
  • Laundry in Basement

Kitchen

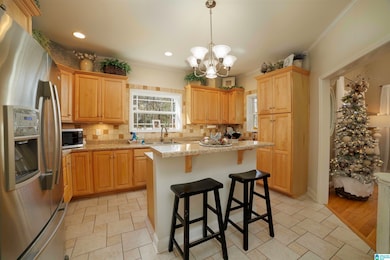
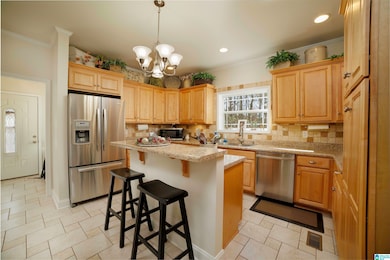
  • Breakfast Bar
  • Laminate Countertops

Bedrooms and Bathrooms

  • 5 Bedrooms
  • In-Law or Guest Suite
  • 4 Full Bathrooms

Laundry

  • Laundry Room
  • Sink Near Laundry
  • Washer and Electric Dryer Hookup

Outdoor Features

  • Docks
  • Deck
  • Patio
  • Gazebo
  • Porch

Schools

  • Wedowee Elementary And Middle School
  • Randolph County High School

Utilities

  • Multiple cooling system units
  • Window Unit Cooling System
  • Central Heating and Cooling System
  • Heat Pump System
  • Underground Utilities
  • Septic System

Listing and Financial Details

  • Tax Lot 6

Home Details

Home Type

Single Family

Year Built

Built in 2010

Lot Details

1.54 Acres

Parking

2

Listing Details

  • Down Payment Assistance: Yes
  • Property Type: Residential
  • Flood Plain: N
  • Year Built: 2010
  • Property Sub Type: Single Family Residence
  • LotSizeAcres: 1.54
  • Water Body Name: LAKE WEDOWEE
  • Co List Office Mls Id: KWRGW
  • Subdivision Name: HUNTER BEND
  • Directions: From Wedowee, take 48 West, left on CR 1, right on CR 804, left on CR 816, right on CR 897, right on Azalea Drive, house on right, sign in yard.
  • Above Grade Finished Sq Ft: 1820.0
  • Year Built Details: Existing
  • DecksYN: Y
  • DECK: Covered (DECK),Open (DECK)
  • GardenPatioStyleYN: No
  • HistoricRegisterYN: No
  • LoftYN: Yes
  • LogHomeYN: No
  • PatioYN: Yes
  • SplitFoyerYN: No
  • TriLevelYN: Yes
  • UndergroundUtilsYN: Yes
  • SplitLevelYN: No
  • PATIO517: Covered - (PATIO),Open (PATIO)
  • LOTVIEW517: Lake/Water View
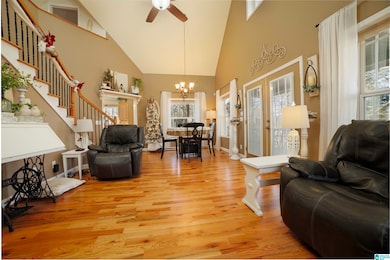
  • CEILING: 9 Feet +,Cathedral/Vaulted,Crown Molding,Smooth Ceilings
  • SystemPrice: 699000
  • Special Features: VirtualTour

Interior Features

  • Interior Amenities: Recess Lighting
  • Room 1: Great Room
  • Room 2: Kitchen
  • Room 3: Bedroom
  • Room 4: Full Bath
  • Room 5: Bedroom
  • Room 6: Full Bath
  • Room 7: Bedroom
  • Room 8: Bedroom
  • Room 9: Full Bath
  • Room 10: Laundry
  • Room 11: Great Room
  • Basement Style II: All Finished
  • Basement Style III: Daylight Basement,Poured Concrete Walls
  • Kitchen Equipment: Convection Oven,Dishwasher Built-In,Self-Cleaning,Plumbed for Gas in Kit,Refrigerator,Some Stainless Appl,Stove-Electric
  • Laundry Dryer Hookup: Dryer-Electric
  • Laundry Features: Sink, Washer Hookup
  • Laundry Location: Laundry (BSMT)
  • Laundry Space: Room
  • Full Bathrooms: 4
  • Total Bedrooms: 5
  • Below Grade Sq Ft: 1042.0
  • Door Features: French Doors
  • AtticYN: N
  • WINDOWTREATMENT: Some to Remain
  • KITCHENFEATURE: Breakfast Bar
  • KITCHENCOUNTERTOP: Laminate
  • BEDBATHFEATURE: Garden Tub,Linen Closet,Separate Shower,Separate Vanities,Tub/Shower Combo,Walk-In Closets
  • Unfinished Basement Sq Ft: 0
  • Main Level Sq Ft: 1042
  • Upper Level Sq Ft: 778

Exterior Features

  • Exterior Features: Dock, Gazebo, Guest Quarters, Sprinkler System, Porch
  • Waterfront Frontage: 155
  • Water Heater: 2+ Water Heaters,Electric (WTRHTR)
  • Waterfront: Yes
  • Construction Type: Vinyl Siding, Stone
  • Property Condition: Existing
  • PoolYN: No

Garage/Parking

  • Garage Entry Location: FRNT
  • Parking Features: Boat, Detached, Driveway, Parking (MLVL)

Utilities

  • Heating: Central, Electric, Heat Pump
  • Cooling: Multi Units, Central Air, Electric, Window Unit(s)
  • Water: Public Water
  • HVAC Area: 2862
  • Sewer: Septic

Fee Information

  • Fire Fee: N
  • Garbage Fee: N
  • Library Fee: No

Schools

  • High School: RANDOLPH COUNTY
  • Elementary School: WEDOWEE
  • Middle Or Junior School: WEDOWEE

Lot Info

  • Lot View: Yes

Tax Info

  • Tax District: COUNTY
  • Tax Lot: 6

Ownership History

We collect this data history from publicly available records. To have your information removed, we recommend requesting removal directly through your county’s website.

Date Name Owned For Owner Type

Purchase Details

Closed on
Aug 28, 2008
Sold by
Young Cecil R
Bought by
Source: Public Records

Purchase History

We collect this data history from publicly available records. To have your information removed, we recommend requesting removal directly through your county’s website.

Date Type Sale Price Title Company
Survivorship Deed -- --
Source: Public Records

Mortgage History

We collect this data history from publicly available records. To have your information removed, we recommend requesting removal directly through your county’s website.

Date Status Loan Amount Loan Type
Closed $100,000 Unknown
Source: Public Records

Property History

We collect this data history from publicly available records. To have your information removed, we recommend requesting removal directly through your county’s website.

Date Event Price List to Sale Price per Sq Ft
08/18/2026 08/18/26 Sold $699,000 -0.1% $244 / Sq Ft
07/18/2026 07/18/26 For Sale $699,999 0.0% $245 / Sq Ft
07/17/2026 07/17/26 Pending -- -- --
05/14/2026 05/14/26 Price Changed $699,999 -6.5% $245 / Sq Ft
04/10/2026 04/10/26 Price Changed $749,000 -4.6% $262 / Sq Ft
03/10/2026 03/10/26 Price Changed $785,000 -1.3% $274 / Sq Ft
12/14/2025 12/14/25 For Sale $795,000 -- $278 / Sq Ft
Source: Greater Alabama MLS

Tax History

We collect this data history from publicly available records. To have your information removed, we recommend requesting removal directly through your county’s website.

Year Tax Paid Tax Assessment Tax Assessment Total Assessment is a certain percentage of the fair market value that is determined by local assessors to be the total taxable value of land and additions on the property. Land Improvement
2025 $1,020 $37,222 $14,000 $23,222
2024 $954 $29,800 $14,000 $15,800
2023 $954 $29,020 $14,000 $15,020
2022 $954 $29,020 $14,000 $15,020
2021 $984 $29,020 $14,000 $15,020
2020 $929 $29,020 $14,000 $15,020
2018 $613 $29,020 $14,000 $15,020
2017 $686 $29,020 $14,000 $15,020
2016 $648 $27,520 $14,000 $13,520
2015 $648 $275,100 $0 $0
2014 -- $275,100 $0 $0
2013 $881 $275,100 $0 $0
Source: Public Records

Agents Affiliated with this Home

  • Section Image
See All Agents

Map

Source: Greater Alabama MLS

MLS Number: 21438814

Greater Alabama MLS

APN: 10-05-15-0-001-004-0040

Your Personal Tour Guide

Ask me questions while you tour the home.