
John Chalino
RE/MAX Partners
(774) 252-6960
44 Total Sales
1 in Canton
$650,000 Price
Estimated Value: $636,253
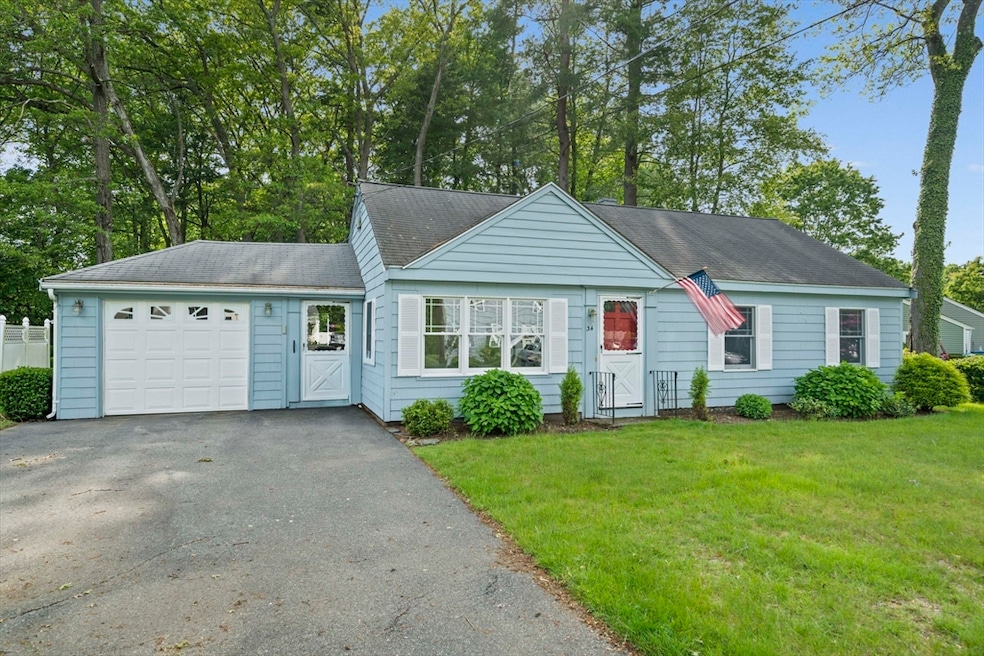
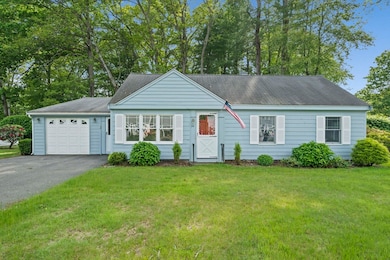
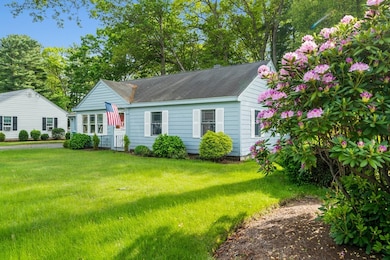
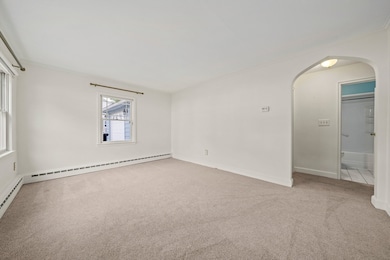
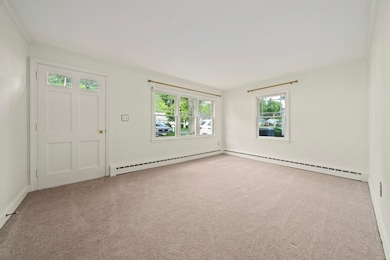
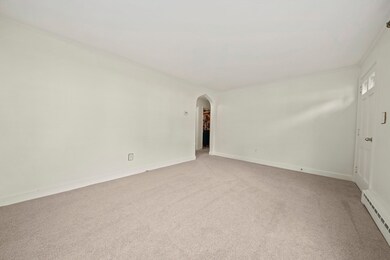
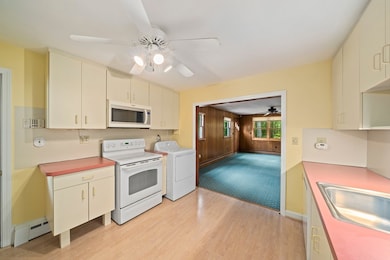
Opportunity Awaits in a Prime Location! This beloved single-owner home offers the perfect blend of potential and placement. Featuring 4 bedrooms and 2 full baths—including a rare primary ensuite not often found in slab-style homes—this property is a blank canvas ready for your vision. With just over 1,400 square feet, the layout provides plenty of space for growing families or savvy investors looking to personalize. Bring your contractor and your creativity—this is your chance to design the home you’ve always dreamed of. Located in an incredibly desirable neighborhood, you’ll love being just minutes from premier shopping, Top Golf, and the highly sought-after Kennedy Elementary School. Whether you're looking to renovate and settle in or create something new, the value is truly in the location. Don’t miss this rare opportunity to own in one of the area's most coveted communities. Your dream home starts here.
We collect this data history from publicly available records. To have your information removed, we recommend requesting removal directly through your county’s website.
John Chalino
RE/MAX Partners
(774) 252-6960
44 Total Sales
1 in Canton
$650,000 Price
Minka vanBeuzekom
Coldwell Banker Realty - Cambridge
(617) 657-2667
55 Total Sales
1 in Canton
$726,000 Price
Alice Romeo
REMAX Executive Realty
(774) 551-1310
36 Total Sales
1 in Canton
$545,000 Price
Linda Wigren
Conway - Walpole
(774) 806-8264
86 Total Sales
1 in Canton
$455,000 Price
Daniel Tully
Symphony Properties
(781) 358-8697
81 Total Sales
1 in Canton
$800,000 Price
Ruthie Dollarhide
MG & Associates Realty
(857) 971-8366
13 Total Sales
1 in Canton
$785,000 Price
We collect this data history from publicly available records. To have your information removed, we recommend requesting removal directly through your county’s website.
| Date | Buyer | Sale Price | Title Company |
|---|---|---|---|
| $600,000 | -- |
We collect this data history from publicly available records. To have your information removed, we recommend requesting removal directly through your county’s website.
| Date | Status | Borrower | Loan Amount |
|---|---|---|---|
| Open | $250,000 | ||
| Previous Owner | Sullivan Joseph T | $50,000 |
We collect this data history from publicly available records. To have your information removed, we recommend requesting removal directly through your county’s website.
| Date | Event | Price | List to Sale | Price per Sq Ft |
|---|---|---|---|---|
| 08/01/2025 08/01/25 | Sold | $600,000 | -7.6% | $408 / Sq Ft |
| 06/27/2025 06/27/25 | Pending | -- | -- | -- |
| 05/28/2025 05/28/25 | For Sale | $649,000 | -- | $441 / Sq Ft |
We collect this data history from publicly available records. To have your information removed, we recommend requesting removal directly through your county’s website.
| Year | Tax Paid | Tax Assessment Tax Assessment Total Assessment is a certain percentage of the fair market value that is determined by local assessors to be the total taxable value of land and additions on the property. | Land | Improvement |
|---|---|---|---|---|
| 2025 | $5,546 | $560,800 | $359,800 | $201,000 |
| 2024 | $5,378 | $539,400 | $346,000 | $193,400 |
| 2023 | $5,454 | $516,000 | $346,000 | $170,000 |
| 2022 | $5,366 | $472,800 | $329,500 | $143,300 |
| 2021 | $5,284 | $433,100 | $299,500 | $133,600 |
| 2020 | $5,047 | $412,700 | $285,300 | $127,400 |
| 2019 | $4,711 | $379,900 | $259,300 | $120,600 |
| 2018 | $4,584 | $369,100 | $249,300 | $119,800 |
| 2017 | $4,631 | $362,100 | $244,500 | $117,600 |
| 2016 | $4,542 | $355,100 | $238,500 | $116,600 |
| 2015 | $4,431 | $345,600 | $231,600 | $114,000 |
Seller's Agent in 2025
Melissa Mayer
Compass
(781) 799-4894
212 Total Sales
Seller Co-Listing Agent in 2025
Jacob McCaughey
Compass
(781) 285-8028
45 Total Sales
SB
Buyer's Agent in 2025
Shady Bishay
Century 21 Cityside
26 Total Sales
Source: MLS Property Information Network (MLS PIN)
MLS Number: 73380862
APN: CANT-000030-000000-000105
Disclaimer: Certain information contained herein is derived from information provided by parties other than Homes.com. All information provided is deemed reliable, but is not guaranteed to be accurate and should be independently verified.
The property listing data and information, or the Images, set forth herein were provided to MLS Property Information Network, Inc. from third party sources, including sellers, lessors and public records, and were compiled by MLS Property Information Network, Inc. The property listing data and information, and the Images, are for the personal, non-commercial use of consumers having a good faith interest in purchasing or leasing listed properties of the type displayed to them and may not be used for any purpose other than to identify prospective properties which such consumers may have a good faith interest in purchasing or leasing. MLS Property Information Network, Inc. and its subscribers disclaim any and all representations and warranties as to the accuracy of the property listing data and information, or as to the accuracy of any of the Images, set forth herein.
Ask me questions while you tour the home.