
Adrienne Phenix
Responds Quickly
RE/MAX Gold-Carson City
(775) 306-8436
209 Total Sales
1 in Yerington
$295,000 Price
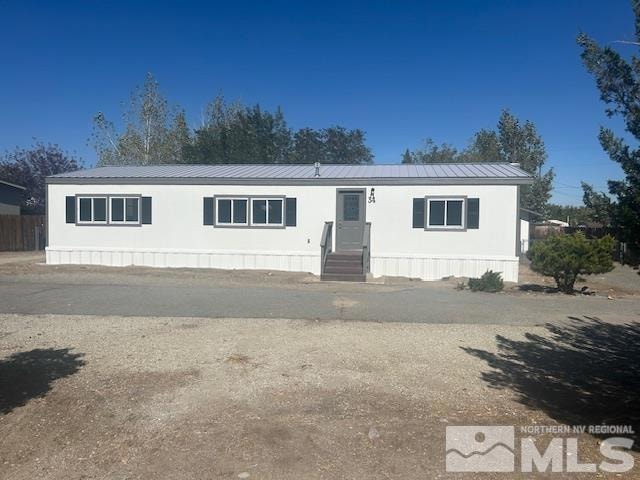


Discover this stunningly renovated home on a spacious 0.55-acre lot, perfect for outdoor enthusiasts! The property offers convenient RV parking, making it easy to accommodate your adventurous lifestyle. The detached two-car garage includes a separate room ideal for a workshop, making it easy to tackle all your projects. Additionally, a storage shed in the backyard provides extra space for your tools and equipment., Inside, the master bedroom includes a roomy walk-in closet, enhancing your living experience with added convenience. Modern finishes throughout create a warm and inviting atmosphere. This is a fantastic opportunity to own a charming property with ample space and updates
Last Agent to Sell the Property
TrueNest Properties License #B.1003065 Listed on: 09/28/2024
We collect this data history from publicly available records. To have your information removed, we recommend requesting removal directly through your county’s website.
Adrienne Phenix
RE/MAX Gold-Carson City
(775) 306-8436
209 Total Sales
1 in Yerington
$295,000 Price
The Rasner Team
Reno/Tahoe Realty Group, LLC
(775) 204-7136
70 Total Sales
1 in Yerington
$220,500 Price
Sierra Sheppard
Chase International Carson Cit
(775) 546-0429
38 Total Sales
1 in Yerington
$475,000 Price
Debbie Logan
Equity Nevada RE-Excellence
(775) 227-4446
50 Total Sales
5 in Yerington
$15K - $43K Price Range
Katie Gillespie
eXp Realty
(775) 451-2521
285 Total Sales
3 in Yerington
$185K - $350K Price Range
Jordan Ames
eXp Realty, LLC
(775) 402-9871
119 Total Sales
1 in Yerington
$310,000 Price
We collect this data history from publicly available records. To have your information removed, we recommend requesting removal directly through your county’s website.
| Date | Buyer | Sale Price | Title Company |
|---|---|---|---|
| $269,000 | Stewart Title | ||
| $151,500 | Core Title Group Llc | ||
| $166,500 | Ticor Title | ||
| -- | None Available | ||
| -- | None Available |
We collect this data history from publicly available records. To have your information removed, we recommend requesting removal directly through your county’s website.
| Date | Status | Borrower | Loan Amount |
|---|---|---|---|
| Open | $259,971 | ||
| Previous Owner | $6,483 | ||
| Previous Owner | $129,675 |
We collect this data history from publicly available records. To have your information removed, we recommend requesting removal directly through your county’s website.
| Date | Event | Price | List to Sale | Price per Sq Ft | Prior Sale |
|---|---|---|---|---|---|
| 12/31/2024 12/31/24 | Sold | $269,000 | -0.3% | $204 / Sq Ft | |
| 11/14/2024 11/14/24 | Pending | -- | -- | -- | |
| 10/11/2024 10/11/24 | Price Changed | $269,900 | -3.6% | $204 / Sq Ft | |
| 09/27/2024 09/27/24 | For Sale | $279,900 | +105.1% | $212 / Sq Ft | |
| 09/21/2018 09/21/18 | Sold | $136,500 | 0.0% | $103 / Sq Ft | View Prior Sale |
| 08/07/2018 08/07/18 | Pending | -- | -- | -- | |
| 07/31/2018 07/31/18 | For Sale | $136,500 | -- | $103 / Sq Ft |
We collect this data history from publicly available records. To have your information removed, we recommend requesting removal directly through your county’s website.
| Year | Tax Paid | Tax Assessment Tax Assessment Total Assessment is a certain percentage of the fair market value that is determined by local assessors to be the total taxable value of land and additions on the property. | Land | Improvement |
|---|---|---|---|---|
| 2026 | $3,327 | $256,480 | $76,944 | $179,536 |
| 2025 | $5,228 | $251,451 | $75,435 | $176,016 |
| 2024 | $5,228 | $246,521 | $73,956 | $172,565 |
| 2023 | $3,250 | $241,688 | $72,506 | $169,182 |
| 2022 | $3,190 | $236,950 | $71,085 | $165,865 |
| 2021 | $3,165 | $232,304 | $69,691 | $162,613 |
| 2020 | $3,132 | $229,923 | $68,977 | $160,946 |
| 2019 | $3,155 | $225,415 | $67,624 | $157,791 |
| 2018 | $2,973 | $220,996 | $66,299 | $154,697 |
| 2017 | $2,909 | $216,664 | $64,999 | $151,665 |
| 2016 | $2,732 | $212,416 | $63,725 | $148,691 |
| 2015 | $2,681 | $209,225 | $62,767 | $146,458 |
| 2014 | $2,555 | $205,127 | $61,538 | $143,589 |
Seller's Agent in 2024
Wesley Pittman
TrueNest Properties
(775) 544-1169
169 Total Sales
GC
Seller Co-Listing Agent in 2024
Grecia Cardona
TrueNest Properties
(775) 722-8672
81 Total Sales
Buyer's Agent in 2024
Bob Getto
Ferguson & Getto Inc REALTORS
(775) 745-0864
30 Total Sales
Seller's Agent in 2018
Beverly Smith
RE/MAX
(775) 720-5480
86 Total Sales
WS
Seller Co-Listing Agent in 2018
Wesley Smith
RE/MAX
Buyer's Agent in 2018
Christy Degenhart
RE/MAX
(775) 297-6825
99 Total Sales
Source: Northern Nevada Regional MLS
MLS Number: 240012515
Disclaimer: Certain information contained herein is derived from information provided by parties other than Homes.com. All information provided is deemed reliable, but is not guaranteed to be accurate and should be independently verified.
IDX information is provided exclusively for personal, non-commercial use, and may not be used for any purpose other than to identify prospective properties consumers may be interested in purchasing. Information is deemed reliable but not guaranteed. The content relating to real estate for sale on this web site comes in part from the Broker Reciprocity/ IDX program of the Northern Nevada Regional Multiple Listing Service°. Real estate listings held by brokerage firms other than Ten-X are marked with the Broker Reciprocity logo and detailed information about those listings includes the name of the listing brokerage. Any use of the content other than by a search performed by a consumer looking to purchase or rent real estate is prohibited. © 2026 Northern Nevada Regional Multiple Listing Service® MLS. All rights reserved.
Ask me questions while you tour the home.