
J. Philip Faranda
Howard Hanna Rand Realty
(914) 444-1853
67 Total Sales
1 in Glenbrook
$515,000 Price
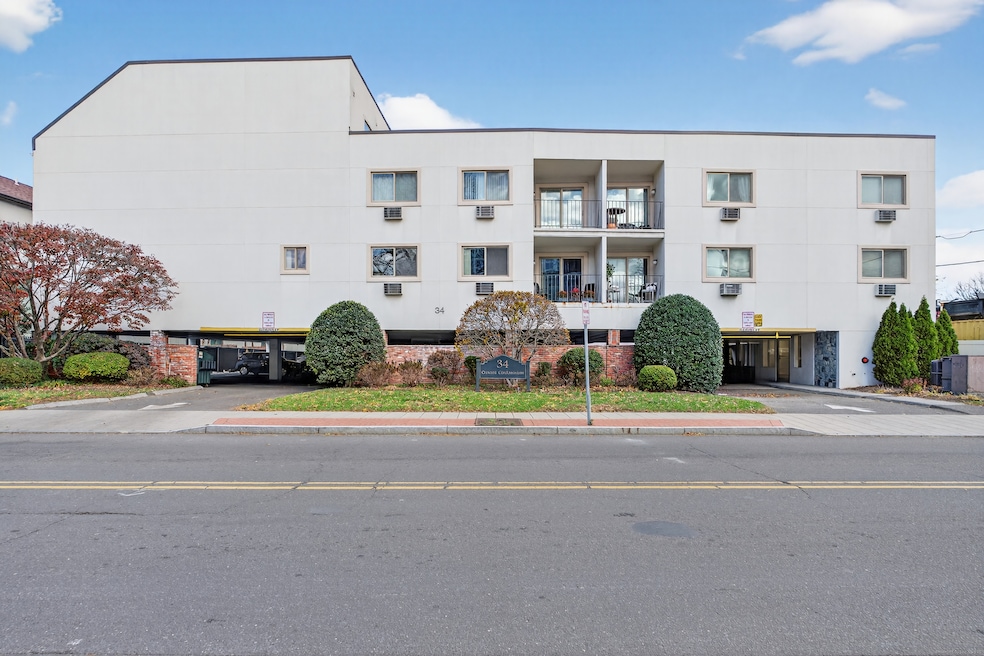
Welcome to Easy, Open-Concept Living! Discover the perfect blend of comfort and convenience in this bright one-bedroom condo on Crescent Street. Featuring an inviting open floor plan, this unit is ready for you to add your personal touch and make it truly your own. Natural light floods the living room and bedroom through a glass slider that opens to a shared balcony-your ideal spot for morning coffee or evening relaxation. The airy atmosphere creates a welcoming retreat you'll love coming home to. Designated parking spot in the covered carport, plus additional visitor parking. Walking distance to restaurants and parks. Easy access to I95 and a short commute to NYC-perfect for professionals or anyone seeking city accessibility with suburban comfort. This condo offers an excellent opportunity for first-time buyers, downsizers, or investors. Don't miss your chance to own this move-in ready gem in a fantastic location!
Last Agent to Sell the Property
Eagle Eye Realty PLLC Brokerage Phone: (203) 824-3913 License #RES.0803146 Listed on: 11/19/2025
J. Philip Faranda
Howard Hanna Rand Realty
(914) 444-1853
67 Total Sales
1 in Glenbrook
$515,000 Price
Danielle Malloy
Serhant Connecticut, LLC
(475) 250-2198
45 Total Sales
1 in Glenbrook
$285,000 Price
Santiago Jaraba
Whitestone Real Estate Group
(888) 483-4006
330 Total Sales
2 in Glenbrook
$250K - $320K Price Range
Karen Finn
Gatehouse Realty Inc
(475) 264-4329
5 Total Sales
1 in Glenbrook
$965,000 Price
Ariel Edery
mygoodagent
(203) 945-1348
191 Total Sales
1 in Glenbrook
$602,000 Price
Heather Lindgren
Coldwell Banker Realty
(646) 859-5399
51 Total Sales
1 in Glenbrook
$220,000 Price
We collect this data history from publicly available records. To have your information removed, we recommend requesting removal directly through your county’s website.
| Date | Event | Price | List to Sale | Price per Sq Ft |
|---|---|---|---|---|
| 08/24/2026 08/24/26 | Sold | $290,000 | -3.0% | $370 / Sq Ft |
| 08/24/2026 08/24/26 | Pending | -- | -- | -- |
| 12/30/2025 12/30/25 | Price Changed | $299,000 | -9.4% | $382 / Sq Ft |
| 11/19/2025 11/19/25 | For Sale | $330,000 | -- | $421 / Sq Ft |
MO
Seller's Agent in 2026
Mary O'Neill
Eagle Eye Realty PLLC
(203) 824-3913
1 in this area
24 Total Sales
Buyer's Agent in 2026
Eric Chou
eXp Realty
(732) 947-2082
4 in this area
92 Total Sales
Source: SmartMLS
MLS Number: 24141003
Disclaimer: Certain information contained herein is derived from information provided by parties other than Homes.com. All information provided is deemed reliable, but is not guaranteed to be accurate and should be independently verified.
IDX information is provided exclusively for personal, non-commercial use, and may not be used for any purpose other than to identify prospective properties consumers may be interested in purchasing. Information is deemed reliable but not guaranteed.
Ask me questions while you tour the home.