
Richard Hornblower
Coldwell Banker Realty - Boston
(339) 666-1029
77 Total Sales
1 in Dover
$2,000,000 Price

Estimated Value: $1,335,000 - $1,500,000
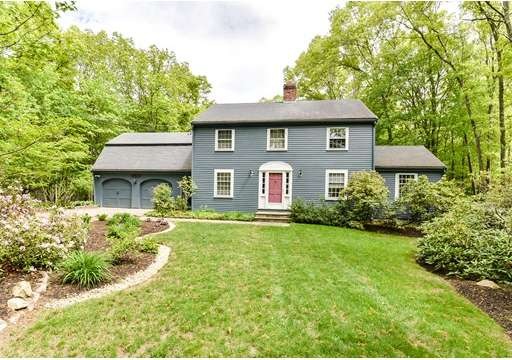
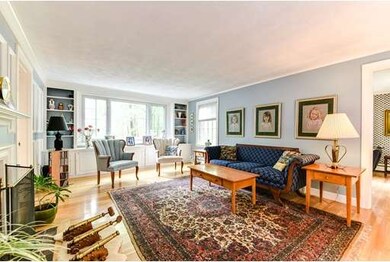
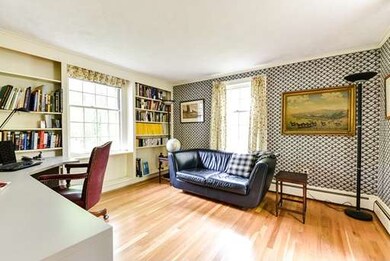
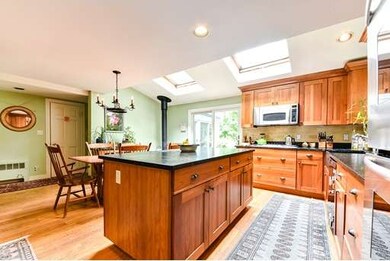
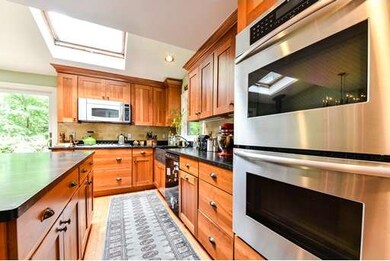
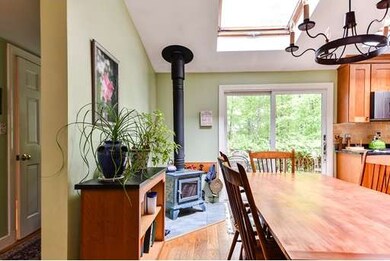
Charming Center Entrance Colonial located in central location with easy access to shopping and major highways.On Westwood side of town in private neighborhood. Hardwood floors, ss/and soapstone counters plus cherry cabinetry in country kitchen with wood burning stove. Front and rear staircase. Lovely den with built in cabinetry. Touches of chair rail and wainscoting in DR and FP/LR. Fabulous sun room opens to deck and has beautiful views of lush landscaped and level rear yard. Spacious master bedroom suite with french doors to open deck perfect for morning coffee. A wonderful, traditional Dover home priced to sell.
Home Type
Single Family
Year Built
1967
Lot Details
1 Acres
We collect this data history from publicly available records. To have your information removed, we recommend requesting removal directly through your county’s website.
Richard Hornblower
Coldwell Banker Realty - Boston
(339) 666-1029
77 Total Sales
1 in Dover
$2,000,000 Price
Nora Lynch Smith
Gibson Sotheby's International Realty
(339) 220-5768
50 Total Sales
2 in Dover
$2.3M - $3.7M Price Range
Maryann Clancy
Berkshire Hathaway HomeServices Commonwealth Real Estate
(508) 204-5520
73 Total Sales
2 in Dover
$950K - $1.9M Price Range
ZhiChao Chen
SPACE CY REALTY LIMITED
(855) 528-1854
143 Total Sales
1 in Dover
$1,400,000 Price
Amy Caffrey
Compass
(781) 404-3530
54 Total Sales
15 in Dover
$1.1M - $3.7M Price Range
Ellie Cornish Chu
MGS Group Real Estate LTD
(857) 663-0737
14 Total Sales
1 in Dover
$3,350,000 Price
We collect this data history from publicly available records. To have your information removed, we recommend requesting removal directly through your county’s website.
| Date | Buyer | Sale Price | Title Company |
|---|---|---|---|
| $720,000 | -- | ||
| Forte William | $320,000 | -- | |
| Thorndike Benjamin W | $390,000 | -- |
We collect this data history from publicly available records. To have your information removed, we recommend requesting removal directly through your county’s website.
| Date | Status | Borrower | Loan Amount |
|---|---|---|---|
| Open | $300,000 | ||
| Open | Frissora Michael T | $492,500 | |
| Closed | Frissora Michael T | $250,000 | |
| Closed | -- | $417,000 | |
| Previous Owner | Forte William R | $260,000 | |
| Previous Owner | Forte Kathleen J | $262,000 | |
| Previous Owner | Forte William R | $265,858 |
We collect this data history from publicly available records. To have your information removed, we recommend requesting removal directly through your county’s website.
| Year | Tax Paid | Tax Assessment Tax Assessment Total Assessment is a certain percentage of the fair market value that is determined by local assessors to be the total taxable value of land and additions on the property. | Land | Improvement |
|---|---|---|---|---|
| 2025 | $12,787 | $1,134,600 | $599,000 | $535,600 |
| 2024 | $12,424 | $1,133,600 | $599,000 | $534,600 |
| 2023 | $12,010 | $985,200 | $522,700 | $462,500 |
| 2022 | $11,012 | $886,600 | $479,200 | $407,400 |
| 2021 | $11,533 | $894,700 | $479,200 | $415,500 |
| 2020 | $11,488 | $894,700 | $479,200 | $415,500 |
| 2019 | $11,568 | $894,700 | $479,200 | $415,500 |
| 2018 | $8,861 | $690,100 | $435,600 | $254,500 |
| 2017 | $8,950 | $685,800 | $435,600 | $250,200 |
| 2016 | $8,552 | $664,000 | $413,800 | $250,200 |
| 2015 | $8,420 | $663,000 | $413,800 | $249,200 |
Seller's Agent in 2015
Jay Hughes
Dover Country Properties Inc.
(508) 269-3322
31 Total Sales
Source: MLS Property Information Network (MLS PIN)
MLS Number: 71843508
APN: DOVE-000026-000042
Disclaimer: Certain information contained herein is derived from information provided by parties other than Homes.com. All information provided is deemed reliable, but is not guaranteed to be accurate and should be independently verified.
The property listing data and information, or the Images, set forth herein were provided to MLS Property Information Network, Inc. from third party sources, including sellers, lessors and public records, and were compiled by MLS Property Information Network, Inc. The property listing data and information, and the Images, are for the personal, non-commercial use of consumers having a good faith interest in purchasing or leasing listed properties of the type displayed to them and may not be used for any purpose other than to identify prospective properties which such consumers may have a good faith interest in purchasing or leasing. MLS Property Information Network, Inc. and its subscribers disclaim any and all representations and warranties as to the accuracy of the property listing data and information, or as to the accuracy of any of the Images, set forth herein.
Ask me questions while you tour the home.