
Janet Gillis
Town and Country Realty Massachusetts
(339) 220-2982
55 Total Sales
1 in Scituate
$360,500 Price
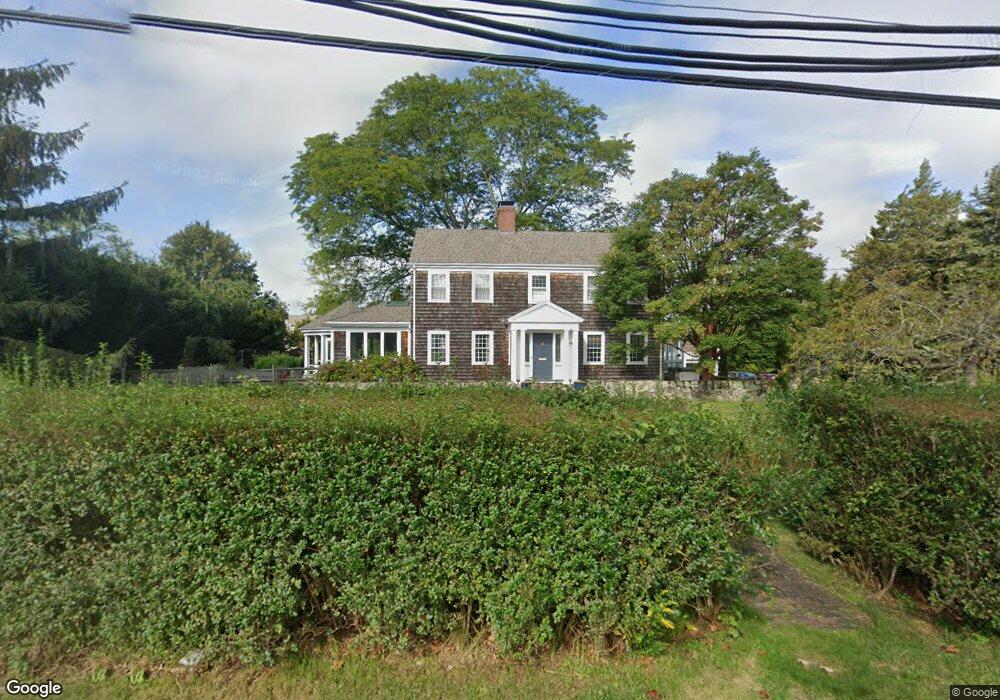
Estimated Value: $1,330,000 - $1,479,000
This home is located at 34 Curtis St, Scituate, MA 02066 and is currently estimated at $1,387,660, approximately $519 per square foot. 34 Curtis St is a home located in Plymouth County with nearby schools including Cushing Elementary School, Lester J. Gates Middle School, and Scituate High School.
We collect this data history from publicly available records. To have your information removed, we recommend requesting removal directly through your county’s website.
Janet Gillis
Town and Country Realty Massachusetts
(339) 220-2982
55 Total Sales
1 in Scituate
$360,500 Price
Kristen Ruggiero
RE/MAX Platinum
(781) 563-8942
185 Total Sales
2 in Scituate
$494K - $840K Price Range
David Last
Last2 Development, LLC
(857) 214-4360
16 Total Sales
1 in Scituate
$712,730 Price
Lansing Palmer
Coldwell Banker Realty - Cohasset
(339) 338-6951
13 Total Sales
3 in Scituate
$825K - $2M Price Range
Dawn Hadley
Engel & Völkers , South Shore
(781) 816-2977
70 Total Sales
1 in Scituate
$929,000 Price
Christine Daley
William Raveis R.E. & Home Services
(781) 570-4447
64 Total Sales
1 in Scituate
$1,570,000 Price
We collect this data history from publicly available records. To have your information removed, we recommend requesting removal directly through your county’s website.
| Date | Buyer | Sale Price | Title Company |
|---|---|---|---|
| $565,000 | -- | ||
| Pan Hiram | -- | -- | |
| Thaute Edward | $750,000 | -- | |
| Pan Hiram | -- | -- | |
| Pan Hiram | -- | -- | |
| Pratt Aaron | $240,000 | -- | |
| Jones Nt | -- | -- | |
| Jones Anthony A | $308,000 | -- | |
| Jones Anthony A | $308,000 | -- |
We collect this data history from publicly available records. To have your information removed, we recommend requesting removal directly through your county’s website.
| Date | Status | Borrower | Loan Amount |
|---|---|---|---|
| Open | $468,000 | ||
| Closed | Welch Michael J | $65,000 | |
| Closed | Thaute Edward C | $200,000 | |
| Closed | Welch Michael J | $520,000 | |
| Closed | Thaute Edward C | $375,000 | |
| Closed | -- | $472,000 | |
| Previous Owner | Jones Anthony A | $130,000 |
We collect this data history from publicly available records. To have your information removed, we recommend requesting removal directly through your county’s website.
| Year | Tax Paid | Tax Assessment Tax Assessment Total Assessment is a certain percentage of the fair market value that is determined by local assessors to be the total taxable value of land and additions on the property. | Land | Improvement |
|---|---|---|---|---|
| 2025 | $10,769 | $1,078,000 | $379,100 | $698,900 |
| 2024 | $10,674 | $1,030,300 | $344,600 | $685,700 |
| 2023 | $9,866 | $899,500 | $330,700 | $568,800 |
| 2022 | $9,866 | $781,800 | $300,500 | $481,300 |
| 2021 | $8,659 | $649,600 | $286,200 | $363,400 |
| 2020 | $8,659 | $641,400 | $275,200 | $366,200 |
| 2019 | $8,620 | $627,400 | $269,800 | $357,600 |
| 2018 | $8,751 | $627,300 | $280,500 | $346,800 |
| 2017 | $8,681 | $616,100 | $269,300 | $346,800 |
| 2016 | $8,227 | $581,800 | $246,800 | $335,000 |
| 2015 | $7,781 | $594,000 | $235,600 | $358,400 |
Ask me questions while you tour the home.