
Leslie Reeder
All Montana Real Estate
(406) 607-8668
54 Total Sales
3 in Eureka
$75K - $159K Price Range

Estimated Value: $511,496
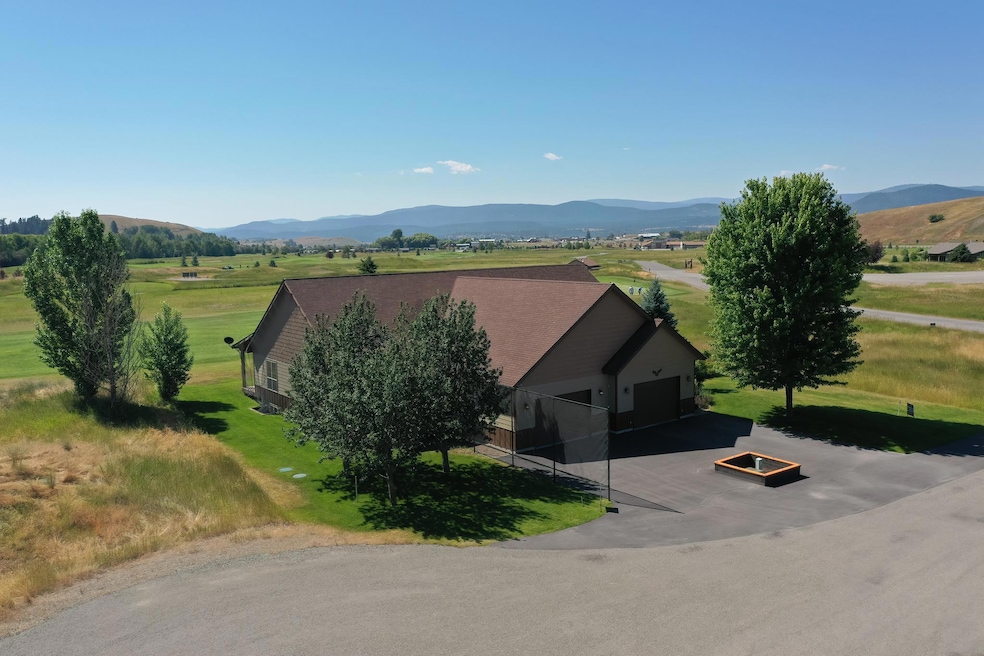
The perfect Golf Vacation property! This home offers 2700+ square feet of living space, 3 bedrooms, 3 bathrooms, 2 entertaining rooms and an office or den. This home is perfect for anything from weekend getaways to full-time golf course living! Worried about being "out of the office;" no stress, just set up your office on the golf course so you can work in the morning and play in the afternoon! This home is located on the 9th fairway of the Indian Springs Golf Course with great views of the 9th Green. It's finished nicely with engineered hardwood, laminate flooring in the basement, and alder cabinets and doors. This home is energy efficient, heated and cooled with a Geothermal system, and insulated well, heat is rarely needed in the basement even during extreme cold weather. Living in the Indian Springs Community comes with low maintenance living; spend your time on the golf course or the walking trails while the HOA takes care of the lawn, irrigation system, and road maintenance.
Last Agent to Sell the Property
Lancaster and Company, Premier Properties License #RRE-RBS-LIC-39231 Listed on: 11/12/2025
We collect this data history from publicly available records. To have your information removed, we recommend requesting removal directly through your county’s website.
Leslie Reeder
All Montana Real Estate
(406) 607-8668
54 Total Sales
3 in Eureka
$75K - $159K Price Range
Nan Wise
P3 & Associates, Inc.
(406) 607-8652
57 Total Sales
1 in Eureka
$100,000 Price
Scott Bull
Revel Real Estate, Inc
(406) 407-9180
59 Total Sales
5 in Eureka
$158K - $1.4M Price Range
Susan Raub
Engel & Völkers Western Frontier - Polson
(406) 510-0688
33 Total Sales
1 in Eureka
$700,000 Price
Heidi Lane
eXp Realty - Kalispell
(406) 926-5798
68 Total Sales
2 in Eureka
$480K - $680K Price Range
Aaron Noel
Ideal Real Estate
(406) 393-8310
111 Total Sales
2 in Eureka
$450K - $1.5M Price Range
We collect this data history from publicly available records. To have your information removed, we recommend requesting removal directly through your county’s website.
| Date | Buyer | Sale Price | Title Company |
|---|---|---|---|
| -- | Fidelity National Title | ||
| Hurd Bernard G | -- | Flying S Title & Escrow | |
| Hurd Bernard G | -- | None Available |
We collect this data history from publicly available records. To have your information removed, we recommend requesting removal directly through your county’s website.
| Date | Status | Borrower | Loan Amount |
|---|---|---|---|
| Open | $305,000 |
We collect this data history from publicly available records. To have your information removed, we recommend requesting removal directly through your county’s website.
| Date | Event | Price | List to Sale | Price per Sq Ft |
|---|---|---|---|---|
| 05/01/2026 05/01/26 | Sold | -- | -- | -- |
| 11/12/2025 11/12/25 | For Sale | $530,000 | -- | $194 / Sq Ft |
We collect this data history from publicly available records. To have your information removed, we recommend requesting removal directly through your county’s website.
| Year | Tax Paid | Tax Assessment Tax Assessment Total Assessment is a certain percentage of the fair market value that is determined by local assessors to be the total taxable value of land and additions on the property. | Land | Improvement |
|---|---|---|---|---|
| 2026 | $4,124 | $582,600 | $0 | $0 |
| 2025 | $1,713 | $582,600 | $0 | $0 |
| 2024 | $2,128 | $466,800 | $0 | $0 |
| 2023 | $2,741 | $466,800 | $0 | $0 |
| 2022 | $1,733 | $308,331 | $0 | $0 |
| 2021 | $1,860 | $308,331 | $0 | $0 |
| 2020 | $1,967 | $286,663 | $0 | $0 |
| 2019 | $1,994 | $286,663 | $0 | $0 |
| 2018 | $1,820 | $253,600 | $0 | $0 |
| 2017 | $1,590 | $253,600 | $0 | $0 |
TT
Seller's Agent in 2026
Troy Truman
Lancaster and Company, Premier Properties
(406) 261-3031
49 Total Sales
Buyer's Agent in 2026
Bryon O'Reilly
Ideal Real Estate
(406) 314-7762
40 Total Sales
Source: Montana Regional MLS
MLS Number: 30060757
APN: 56-4928-36-2-04-16-5002
Disclaimer: Certain information contained herein is derived from information provided by parties other than Homes.com. All information provided is deemed reliable, but is not guaranteed to be accurate and should be independently verified.
IDX information is provided exclusively for personal, non-commercial use, and may not be used for any purpose other than to identify prospective properties consumers may be interested in purchasing. Information is deemed reliable but not guaranteed.
Ask me questions while you tour the home.