NOT LISTED FOR SALE

Estimated Value: $198,000 - $215,000

2 Beds
1 Bath
645 Sq Ft
1978 Built

Sale Details

Date Sold: December 29, 2020

Last sale price $120,000 $186 Per Sq Ft

Est. 72% increase in value since last sale

Current estimated payment $1,614 / mo

51 Days on Market

Highlights

  • Triple Pane Windows
  • Ceramic Tile Flooring
  • Coin Laundry
  • Air Conditioning
  • Landscaped
  • Door to Door Trash Pickup

About This Home

As of December 2020

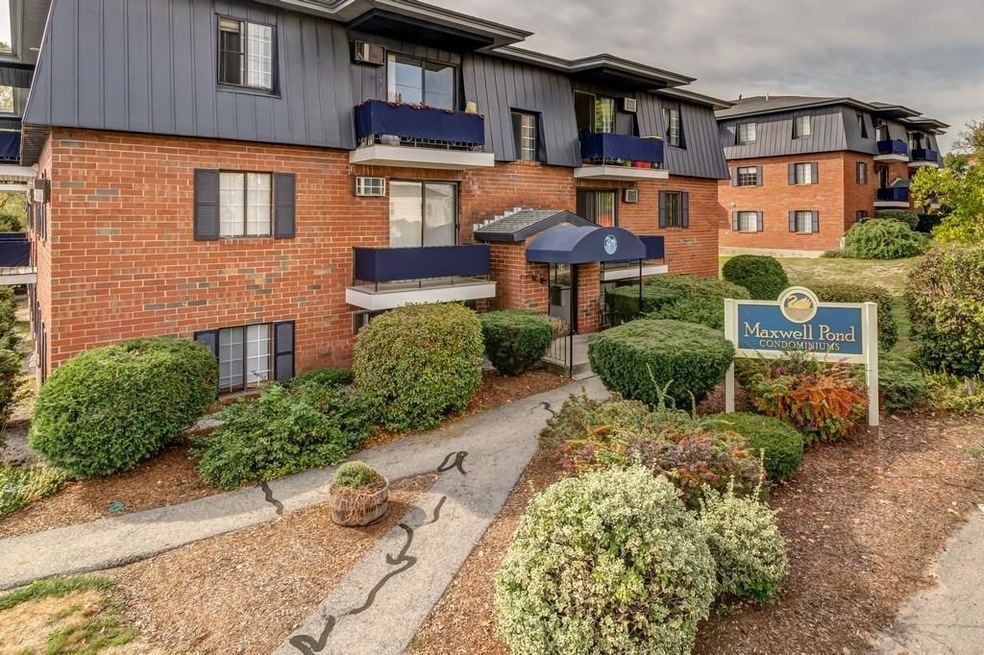
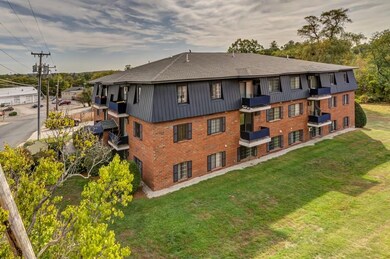
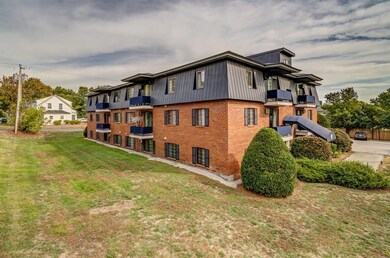
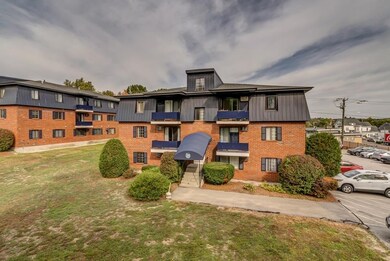
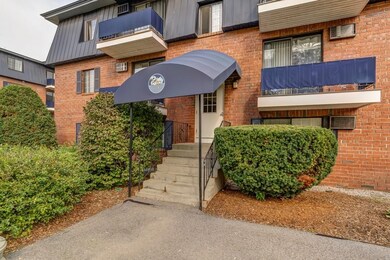
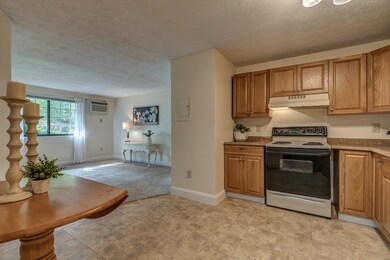
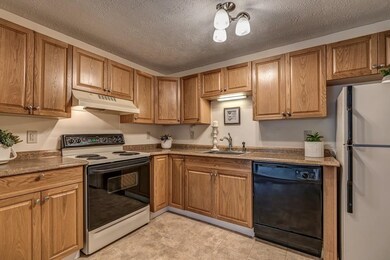
BACK ON MARKET.....BUYERS FINANCING FELL THROUGH DUE TO COVID! OPPORTUNITY FOR QUICK CLOSING! This attractive first floor garden-style condo at Maxwell Pond is maintenance free and easy living at it's finest in a quiet Manchester location! Enjoy the view of the back lawn from this private corner unit that lies adjacent to Blodget Park Natural Area with walking trails and brook fishing. The open concept living room and kitchen, large windows with southern and western exposure, along with a freshly painted neutral interior, all help make this space light and bright. Newly installed carpeting and blinds makes this home exceptionally clean and ready for you to move right in. The coin op laundry room is on the same level. It's conveniently located to shopping and amenities, the downtown district with its plentiful restaurants, Catholic Medical Center and has easy access to I93 & I293. Pet Friendly!! Two parking spots. Same owner for 10 years. Managed by Evergreen. Say good-bye to renting and Welcome Home to Manchester!

Last Agent to Sell the Property

Darlene Wills

Coldwell Banker Realty Bedford NH License #071206 Listed on: 10/08/2020

Coldwell Banker Realty Bedford NH

Last Buyer's Agent

Michael Usenia

RE/MAX Synergy License #003935

RE/MAX Synergy

Range of Values:

--
Value Increase
--
Percent Increase
--
Adjusted for Inflation
Collateral Analytics

Collateral Analytics Collateral Analytics AVMs (Automated Valuation Model) employ a number of statistical approaches combined with neighborhood-specific comparable selection guarantees the most up-to-date and precise valuations.

Not Available

Collateral Analytics does not have data for the current month. Please view the chart for historical values.

ICE

ICE Mortgage Technology ICE Mortgage Technology’s AVM (Automated Valuation Model) is a state-of-the-art online residential property valuation tool that provides a quick and accurate estimate of the value of almost any home in the U.S.

Not Available

ICE Mortgage Technology does not have data for the current month. Please view the chart for historical values.

First American

First American First American Data & Analytics’ next-generation AVM combines unrivaled data assets with a blended ensemble of valuation models to produce highly accurate, reliable valuations you can trust.

Not Available

First American does not have data for the current month. Please view the chart for historical values.

Quantarium

Quantarium Quantarium’s valuation service, repeatedly proven the industry’s most accurate and comprehensive, is supercharged with a self-learning and auto-tuning AI engine that continually becomes smarter and more accurate as it processes daily inputs from the industry’s leading RE data lake.

Not Available

Quantarium does not have data for the current month. Please view the chart for historical values.

Average Value
Not Available
List Price
Sold Price
Create a Home Valuation Report for This Property
The Home Valuation Report is an in-depth analysis detailing your home's value as well as a comparison with similar homes in the area

Property Details

Home Type

  • Condominium

Est. Annual Taxes

  • $1,255

Year Built

  • Built in 1978

HOA Fees

  • $265 Monthly HOA Fees

Home Design

  • Garden Home
  • Flat Roof Shape
  • Brick Exterior Construction
  • Concrete Foundation
  • Shingle Roof

Interior Spaces

  • 645 Sq Ft Home
  • 1-Story Property
  • Triple Pane Windows
  • Blinds
  • Window Screens

Kitchen

  • Electric Range
  • Range Hood
  • Dishwasher

Flooring

  • Carpet
  • Ceramic Tile
  • Vinyl

Bedrooms and Bathrooms

  • 2 Bedrooms
  • 1 Full Bathroom

Home Security

Parking

  • 2 Car Parking Spaces
  • Shared Driveway
  • Paved Parking
  • On-Site Parking
  • Visitor Parking
  • Off-Street Parking

Schools

  • Northwest Elementary School
  • Middle School At Parkside
  • Manchester West High School

Utilities

  • Air Conditioning
  • Cooling System Mounted In Outer Wall Opening
  • Heating Available
  • Electric Water Heater
  • High Speed Internet

Additional Features

  • Low Pile Carpeting
  • Landscaped

Listing and Financial Details

  • Tax Lot 0001E

Community Details

Overview

  • Association fees include landscaping, plowing, sewer, trash, water, condo fee
  • Master Insurance
  • Evergreen Association, Phone Number (603) 622-7000
  • Maxwell Pond Condos
  • Maintained Community

Amenities

  • Door to Door Trash Pickup
  • Coin Laundry

Recreation

  • Snow Removal

Security

  • Carbon Monoxide Detectors
  • Fire and Smoke Detector

Property Details

Home Type

Condominium

Est. Annual Taxes

$1,255

Year Built

Built in 1978

Lot Details

0 Sq Ft Lot

HOA Fees

$265 per month

Listing Details

  • Status Detail: Closed
  • Style: Apartment Building, Garden
  • Directions: Take 293 to exit 6 Amoskeag Bridge. Stay Left. Take right onto Front Street. Left onto Dunbarton. First building on the left. Behind Season's Tickets.
  • Units per Building: 24
  • Construction: Existing
  • Total Stories: 1
  • Price Per Sq Ft: 186.05
  • Property Class: Residential
  • Property Type: Condo
  • Year Built: 1978
  • Special Features: None
  • Property Sub Type: Condos
  • Stories: 1

Interior Features

  • Appliances: Dishwasher, Exhaust Hood, Range - Electric, Refrigerator
  • Equipment: Air Conditioner, CO Detector, Smoke Detectr-Batt Powrd
  • Features Accessibility: Access Laundry No Steps, Low Pile Carpet, Paved Parking
  • Features Interior: Blinds
  • Total Bedrooms: 2
  • Flooring: Carpet, Ceramic Tile, Vinyl
  • Total Bathrooms: 1
  • Full Bathrooms: 1
  • Level 1: Level 1: Bedroom, Level 1: Bath - Full, Level 1: Kitchen - Eat-in, Level 1: Living Room
  • Room 1: Kitchen - Eat-in, 11' x 11', On Level: 1
  • Room 2: Living Room, 14'4" x 11'6", On Level: 1
  • Room 3: Bedroom, 12'6" x 10'6", On Level: 1
  • Room 4: Bedroom, 11'6" x 9', On Level: 1
  • Room 5: 1
  • Sq Ft - Apx Finished AG: 645
  • Sq Ft - Apx Total: 645
  • Sq Ft - Apx Total Finished: 645

Exterior Features

  • Building Number: 34
  • Construction: Masonry
  • Driveway: Common/Shared
  • Exterior: Brick
  • Foundation: Concrete
  • Roads: Paved, Public
  • Roof: Flat, Shingle - Asphalt
  • Features Exterior: Window Screens, Windows - Triple Pane

Garage/Parking

  • Parking: Off Street, On-Site, Parking Spaces 2, Visitor

Utilities

  • Electric: Circuit Breaker(s)
  • Sewer: Public
  • Water: Public
  • Water Heater: Electric, Free Standing, Owned
  • Heating Fuel: Electric
  • Heating: Electric
  • Cooling: Wall AC Units
  • Utilities: Internet - Cable

Condo/Co-op/Association

  • HOA Fee Frequency: Monthly
  • Fee: 265
  • Mgmt Co Phone: 603-622-7000
  • Fee Includes: Landscaping, Plowing, Sewer, Trash, Water, Condo Association Fee
  • Condo Fees: Yes
  • Condo Name: Maxwell Pond
  • Management Company: Evergreen
  • Association Amenities: Building Maintenance, Master Insurance, Landscaping, Other, Snow Removal, Trash Removal, Coin Laundry

Schools

  • Elementary School: Northwest Elementary School
  • High School: Manchester West High School

Lot Info

  • Map: 0789
  • Lot: 0001E
  • Lot Description: Condo Development
  • Surveyed: Unknown
  • Zoning: Residential
  • Deed Book: 8231
  • Deed Page: 2251
  • Deed Recorded Type: Quit Claim
  • Unit/Lot Number: 1D

Tax Info

  • Tax Gross Amount: 1255
  • Tax Year: 2019

MLS Schools

  • School District: Manchester Sch Dst SAU #37
  • School Middle Jr: Middle School at Parkside

Ownership History

We collect this data history from publicly available records. To have your information removed, we recommend requesting removal directly through your county’s website.

Date Name Owned For Owner Type

Purchase Details

Listed on
Oct 8, 2020
Closed on
Dec 29, 2020
Sold by
Bought by
Seller's Agent
Darlene Wills
Coldwell Banker Realty Bedford NH
Buyer's Agent
Michael Usenia
RE/MAX Synergy
List Price
$120,000
Sold Price
$120,000
Current Estimated Value
$206,861

Home Financials for this Owner

Home Financials are based on the most recent Mortgage that was taken out on this home.
Estimated Appreciation
$86,861
Avg. Annual Appreciation
10.23%
Original Mortgage
$116,400
Outstanding Balance
$101,461
Interest Rate
2.7%
Mortgage Type
New Conventional
Estimated Equity
$105,400

Purchase Details

Closed on
Aug 20, 2010
Sold by
Bought by

Purchase Details

Closed on
May 10, 2010
Sold by
Bought by
Source: Public Records

Home Values in the Area

Source: Public Records

Average Home Value in this Area


Source: Public Records

Agents Specializing in Northwest Manchester, NH

See All Agents

Purchase History

We collect this data history from publicly available records. To have your information removed, we recommend requesting removal directly through your county’s website.

Date Buyer Sale Price Title Company
$120,000 None Available
$60,000 --
$41,600 --
Source: Public Records

Mortgage History

We collect this data history from publicly available records. To have your information removed, we recommend requesting removal directly through your county’s website.

Date Status Borrower Loan Amount
Open $116,400
Closed $3,492
Source: Public Records

Property History

We collect this data history from publicly available records. To have your information removed, we recommend requesting removal directly through your county’s website.

Date Event Price List to Sale Price per Sq Ft
12/29/2020 12/29/20 Sold $120,000 0.0% $186 / Sq Ft
11/28/2020 11/28/20 Pending -- -- --
11/27/2020 11/27/20 For Sale $120,000 0.0% $186 / Sq Ft
10/25/2020 10/25/20 Pending -- -- --
10/08/2020 10/08/20 For Sale $120,000 -- $186 / Sq Ft
Source: PrimeMLS

Tax History

We collect this data history from publicly available records. To have your information removed, we recommend requesting removal directly through your county’s website.

Year Tax Paid Tax Assessment Tax Assessment Total Assessment is a certain percentage of the fair market value that is determined by local assessors to be the total taxable value of land and additions on the property. Land Improvement
2024 $2,540 $129,700 $0 $129,700
2023 $2,446 $129,700 $0 $129,700
2022 $2,366 $129,700 $0 $129,700
2021 $2,293 $129,700 $0 $129,700
2020 $1,272 $51,600 $0 $51,600
2019 $1,255 $51,600 $0 $51,600
2018 $1,222 $51,600 $0 $51,600
2017 $1,203 $51,600 $0 $51,600
2016 $1,194 $51,600 $0 $51,600
2015 $1,352 $57,700 $0 $57,700
2014 $1,356 $57,700 $0 $57,700
2013 -- $69,200 $0 $69,200
Source: Public Records

Agents Affiliated with this Home

  • Section Image
  • Section Image
See All Agents

Map

Source: PrimeMLS

MLS Number: 4833202

PrimeMLS

APN: MNCH-000789-000000-000001E

Your Personal Tour Guide

Ask me questions while you tour the home.