
Crystal Ashman
Apex Real Estate
(855) 801-5811
89 Total Sales
2 in Northwest Manchester
$440K - $780K Price Range
Estimated Value: $200,000 - $216,000
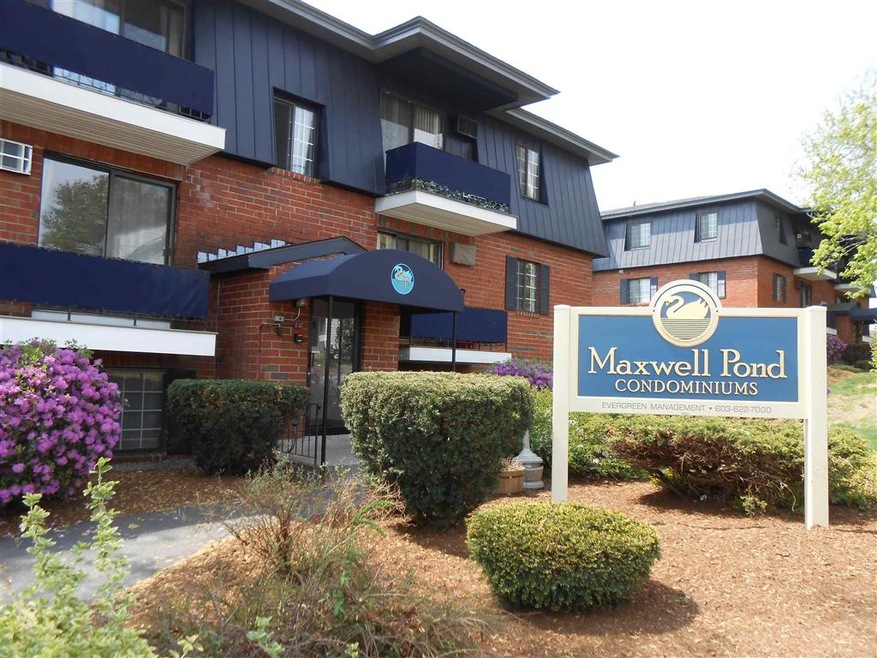
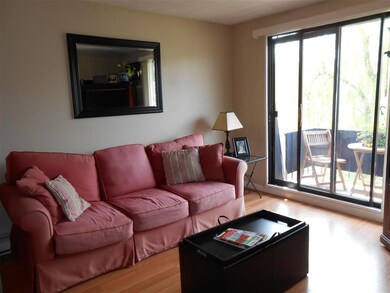
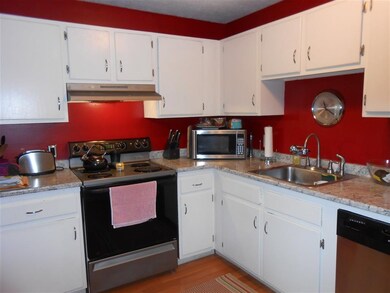
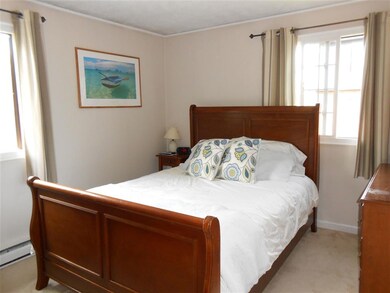
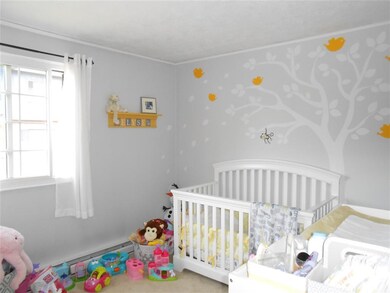
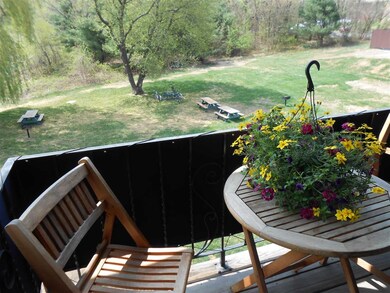
Third floor two bedroom condo at Maxwell Pond. Private corner unit on the back of the building. Electric heat and hot water. Newer windows and hot water tank. Wall A.C. unit, living room has slider to balcony. Coin op laundry in building. Plenty of parking and pet friendly. Managed by Evergreen. Tenant occupied until August 31, 2020 current rent is $1050 nothing included. 24 Hour notice to show please. No FHA financing.
Last Agent to Sell the Property
Pierre Peloquin Realty License #035537 Listed on: 07/06/2020
We collect this data history from publicly available records. To have your information removed, we recommend requesting removal directly through your county’s website.
Crystal Ashman
Apex Real Estate
(855) 801-5811
89 Total Sales
2 in Northwest Manchester
$440K - $780K Price Range
Michelle Gannon
Coldwell Banker Classic Realty
(877) 760-2903
179 Total Sales
4 in Northwest Manchester
$238K - $500K Price Range
Dawn Desruisseaux
(866) 393-5809
72 Total Sales
1 in Northwest Manchester
$651,000 Price
Sudip Pant
Keller Williams Realty-Metropolitan
(603) 634-9168
66 Total Sales
5 in Northwest Manchester
$268K - $625K Price Range
Shannon Casey
KW Coastal and Lakes & Mountains Realty/Meredith
(833) 565-0071
183 Total Sales
2 in Northwest Manchester
$300K - $490K Price Range
Kimberley Tufts
EXP Realty
(855) 714-1765
225 Total Sales
9 in Northwest Manchester
$150K - $270K Price Range
We collect this data history from publicly available records. To have your information removed, we recommend requesting removal directly through your county’s website.
| Date | Buyer | Sale Price | Title Company |
|---|---|---|---|
| $98,000 | -- | ||
| $104,000 | -- |
We collect this data history from publicly available records. To have your information removed, we recommend requesting removal directly through your county’s website.
| Date | Status | Borrower | Loan Amount |
|---|---|---|---|
| Previous Owner | $100,001 |
We collect this data history from publicly available records. To have your information removed, we recommend requesting removal directly through your county’s website.
| Date | Event | Price | List to Sale | Price per Sq Ft |
|---|---|---|---|---|
| 09/02/2020 09/02/20 | Sold | $120,333 | -7.4% | $187 / Sq Ft |
| 07/23/2020 07/23/20 | Pending | -- | -- | -- |
| 07/06/2020 07/06/20 | For Sale | $130,000 | -- | $202 / Sq Ft |
We collect this data history from publicly available records. To have your information removed, we recommend requesting removal directly through your county’s website.
| Year | Tax Paid | Tax Assessment Tax Assessment Total Assessment is a certain percentage of the fair market value that is determined by local assessors to be the total taxable value of land and additions on the property. | Land | Improvement |
|---|---|---|---|---|
| 2024 | $2,551 | $130,300 | $0 | $130,300 |
| 2023 | $2,457 | $130,300 | $0 | $130,300 |
| 2022 | $2,377 | $130,300 | $0 | $130,300 |
| 2021 | $2,304 | $130,300 | $0 | $130,300 |
| 2020 | $1,285 | $52,100 | $0 | $52,100 |
| 2019 | $1,267 | $52,100 | $0 | $52,100 |
| 2018 | $1,220 | $52,100 | $0 | $52,100 |
| 2017 | $1,293 | $52,100 | $0 | $52,100 |
| 2016 | $1,206 | $52,100 | $0 | $52,100 |
| 2015 | $1,362 | $58,100 | $0 | $58,100 |
| 2014 | $1,365 | $58,100 | $0 | $58,100 |
| 2013 | $1,578 | $69,600 | $0 | $69,600 |
Seller's Agent in 2020
Debra Piper
Pierre Peloquin Realty
(603) 661-7573
2 in this area
24 Total Sales
Buyer's Agent in 2020
Mark Warden
Porcupine Real Estate
(603) 391-2888
42 Total Sales
Source: PrimeMLS
MLS Number: 4814963
APN: MNCH-000789-000000-000001U
Disclaimer: Certain information contained herein is derived from information provided by parties other than Homes.com. All information provided is deemed reliable, but is not guaranteed to be accurate and should be independently verified.
Copyright 2026 PrimeMLS, Inc. All rights reserved. This information is deemed reliable, but not guaranteed. The data relating to real estate displayed on this display comes in part from the IDX Program of PrimeMLS. The information being provided is for consumers’ personal, non-commercial use and may not be used for any purpose other than to identify prospective properties consumers may be interested in purchasing.
Ask me questions while you tour the home.