


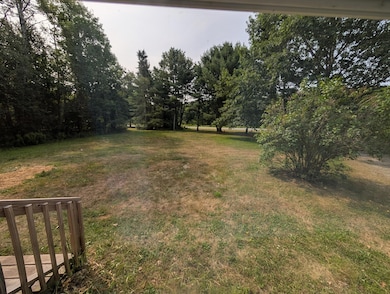
34 Eagle Rd Ellsworth, ME 04605
Ellsworth AreaEstimated payment $2,052/month
Highlights
- Property is near a beach
- Cape Cod Architecture
- Main Floor Primary Bedroom
- View of Trees or Woods
- Deck
- No HOA
About This Home
Move in Reasdy! Very energy-efficient cape steps from Graham Lake.
Just 1,000 feet from the Graham Lake boat launch and the end of the road, this freshly updated country home offers the perfect blend of peaceful rural living and easy access to boundless recreational opportunities. Set on a quiet, welcoming street with mature trees shading a spacious front yard, you're only four miles from shopping and dining in downtown Ellsworth, 21 miles from the spectacular Acadia National Park, and within easy reach of the international airport.
The home has a main-floor bedroom with an attached bathroom. The second floor has two generously large bedroom.
Inside, you'll find thoughtful touches like a cedar-lined coat closet and brand-new carpeting. Recent updates include new siding, roof, gutter, doors, windows, and dishwasher, along with fresh paint, polished finishes, and a ramp for easy access. Two special outbuildings to welcome your lawn supplies are already equipped for chickens and a family horse. A copper chimney topper positively highlights an updated chimney in place for a wood or pellet stove, with insets available in the living room and paneled basement, perfect for cozy evenings. The home is very easy and cost-effective to heat.
Home Details
Home Type
- Single Family
Est. Annual Taxes
- $3,221
Year Built
- Built in 1986
Lot Details
- 1.26 Acre Lot
- Rural Setting
- Level Lot
Parking
- Gravel Driveway
Home Design
- Cape Cod Architecture
- Poured Concrete
- Wood Frame Construction
- Composition Roof
- Wood Siding
Interior Spaces
- 1,248 Sq Ft Home
- Double Pane Windows
- Views of Woods
Kitchen
- Electric Range
- Dishwasher
Flooring
- Carpet
- Laminate
Bedrooms and Bathrooms
- 3 Bedrooms
- Primary Bedroom on Main
- 1 Full Bathroom
- Shower
Finished Basement
- Walk-Out Basement
- Basement Fills Entire Space Under The House
- Interior Basement Entry
Home Security
- Storm Windows
- Storm Doors
Outdoor Features
- Property is near a beach
- Deck
- Shed
- Outbuilding
Utilities
- No Cooling
- Zoned Heating
- Heating System Uses Oil
- Baseboard Heating
- Hot Water Heating System
- Private Water Source
- Septic Tank
Additional Features
- Doors are 32 inches wide or more
- Near Waterfront
Community Details
- No Home Owners Association
Listing and Financial Details
- Tax Lot 38
Map
Tax History
We collect this data history from publicly available records. To have your information removed, we recommend requesting removal directly through your county’s website.
| Year | Tax Paid | Tax Assessment Tax Assessment Total Assessment is a certain percentage of the fair market value that is determined by local assessors to be the total taxable value of land and additions on the property. | Land | Improvement |
|---|---|---|---|---|
| 2025 | $6,557 | $92,784 | $15,145 | $77,639 |
| 2024 | $6,146 | $81,894 | $13,880 | $68,014 |
| 2023 | $2,394 | $28,451 | $4,650 | $23,801 |
| 2022 | $2,394 | $28,091 | $4,290 | $23,801 |
| 2021 | $1,838 | $21,278 | $3,960 | $17,318 |
| 2020 | $1,873 | $21,008 | $3,690 | $17,318 |
| 2019 | $1,891 | $20,728 | $3,410 | $17,318 |
| 2018 | $2,051 | $20,458 | $3,140 | $17,318 |
| 2017 | $2,089 | $20,228 | $2,910 | $17,318 |
| 2016 | $2,280 | $20,048 | $2,730 | $17,318 |
| 2015 | $331 | $2,560 | $2,560 | $0 |
| 2014 | -- | $2,420 | $2,420 | $0 |
| 2013 | -- | $2,200 | $2,200 | $0 |
Property History
We collect this data history from publicly available records. To have your information removed, we recommend requesting removal directly through your county’s website.
| Date | Event | Price | List to Sale | Price per Sq Ft |
|---|---|---|---|---|
| 05/30/2026 05/30/26 | Price Changed | $324,900 | -4.4% | $260 / Sq Ft |
| 03/05/2026 03/05/26 | Price Changed | $340,000 | -1.4% | $272 / Sq Ft |
| 01/30/2026 01/30/26 | Price Changed | $345,000 | -1.1% | $276 / Sq Ft |
| 10/09/2025 10/09/25 | Price Changed | $349,000 | -4.4% | $280 / Sq Ft |
| 08/07/2025 08/07/25 | For Sale | $365,000 | -- | $292 / Sq Ft |
Source: Maine Listings
MLS Number: 1633394

APN: ELLH-000068-000039
Disclaimer: Certain information contained herein is derived from information provided by parties other than Homes.com. All information provided is deemed reliable, but is not guaranteed to be accurate and should be independently verified.
Listing data is derived in whole or in part from Maine Real Estate Information System, Inc. (d/b/a Maine Listings) and is for consumers' personal, noncommercial use only. Dimensions are approximate and not guaranteed. All data should be independently verified.
© 2026 Maine Real Estate Information System, Inc. All Rights Reserved. Equal Housing Opportunity.
Homes.com, LLC, 17600 Laguna Canyon Rd Irvine, CA 92618 (888)-952-6393

- 36 Brimmer Point Way
- 1 Eagle Island
- 79 Bridgetwin Rd
- 31 Hallbrook Way
- 329 Nevells Way
- 160 Boggy Brook Rd
- 176 North St
- 519 Mariaville Rd
- 59 Sennett Way
- 0 Nevells Way
- 223 Nevells Way
- 457 Bangor Rd
- 8 Gilpatrick Rd
- 428 Bangor Rd
- 4 Turkey Hill Way
- 4 Turkey Hill Way
- 126 Lakes Ln
- 94 Bangor Rd
- 28-1 North St
- 370 Christian Ridge Rd
- 37 Pine St
- 37 Pine St Unit 37 Pine Street
- 125 Thorsen Rd
- 18 Colby Way
- 18 Colby Way Unit A
- 4 Jefferson Way
- 8 Jefferson Way
- 8 Jefferson Way Unit 3A
- 1 Spinsfield Common Rd
- 325 Partridge Cove Rd
- 84 Bunker Ln
- 684 Pleasant St
- 684 Pleasant St Unit 2B
- 684 Pleasant St Unit 16
- 684 Pleasant St Unit 1B
- 684 Pleasant St Unit 15
- 684 Pleasant St Unit 14
- 48 School House Rd Unit 1
- 48 School House Rd
- 43 Moonlight Dr
Ask me questions while you tour the home.