
Carly Ebers
Ridge & Valley RE Corp
(973) 756-3253
143 Total Sales
2 in Bloomfield
$405,000 Price Range
Estimated Value: $825,304
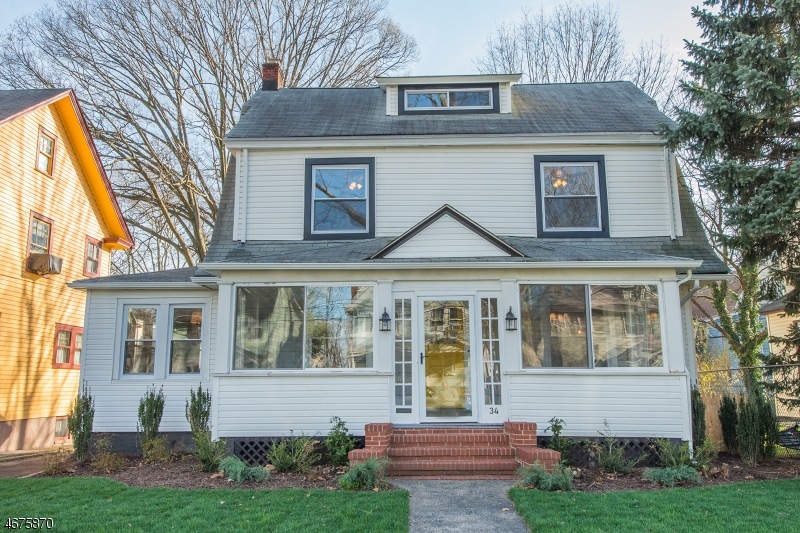
Want a move in home with everything new, only 30 minutes to NYC + steps from a 69 acre park? This is the home for you! Freshly painted inside & out, lovingly restored & renovated, orig details intact. Charm begins at the inviting enclosed front porch & continues inside with restored ribbon inlaid parquet floors in beamed ceilinged LR w/WBFP. Floors continue into FDR. Come relax in your sun filled den. New Kitchen boasts black granite countertops, SS appliances with French country-style stainless sink, exhaust hood. Conveniently located Mud Room accessible to kitchen. Fam Rm in finished bsmnt along with powder rm. 4 BRs on 2nd flr & new main bath has marble double sink vanity. 5th BR on 3rd level along with rec rm + addt'l rooms could easily be used as nanny suite. Just unpack boxes & enjoy this neighborhood.
Last Agent to Sell the Property
KELLER WILLIAMS - NJ METRO GROUP Listed on: 04/18/2017
We collect this data history from publicly available records. To have your information removed, we recommend requesting removal directly through your county’s website.
Carly Ebers
Ridge & Valley RE Corp
(973) 756-3253
143 Total Sales
2 in Bloomfield
$405,000 Price Range
Joseph Scotto
Century 21 Cedarcrest Realty, Inc.
(973) 381-1387
149 Total Sales
4 in Bloomfield
$605K - $690K Price Range
Christina Vreeland
Compass New Jersey , LLC
(848) 289-1544
29 Total Sales
1 in Bloomfield
$725,000 Price
Nathan Kaplan
Real Broker NY LLC
(551) 277-4975
36 Total Sales
1 in Bloomfield
$790,000 Price
Susan Wadleigh
CHOICE HOMES LLC.
(201) 500-2987
66 Total Sales
1 in Bloomfield
$485,000 Price
Zohar Zamir
KELLER WILLIAMS VILLAGE SQUARE REALTY
(551) 296-1848
727 Total Sales
19 in Bloomfield
$500K - $765K Price Range
We collect this data history from publicly available records. To have your information removed, we recommend requesting removal directly through your county’s website.
| Date | Buyer | Sale Price | Title Company |
|---|---|---|---|
| -- | Safe Land Title Agency Llc | ||
| $430,000 | -- | ||
| $157,500 | Title 365 Inc | ||
| $100 | -- | ||
| -- | None Available |
We collect this data history from publicly available records. To have your information removed, we recommend requesting removal directly through your county’s website.
| Date | Status | Borrower | Loan Amount |
|---|---|---|---|
| Open | $27,622 | ||
| Open | $470,011 | ||
| Previous Owner | $477,257 |
We collect this data history from publicly available records. To have your information removed, we recommend requesting removal directly through your county’s website.
| Date | Event | Price | List to Sale | Price per Sq Ft | Prior Sale |
|---|---|---|---|---|---|
| 08/16/2017 08/16/17 | Sold | $430,000 | +9.1% | -- | |
| 05/04/2017 05/04/17 | Pending | -- | -- | -- | |
| 04/18/2017 04/18/17 | For Sale | $394,000 | +150.2% | -- | |
| 05/20/2016 05/20/16 | Sold | $157,500 | -12.5% | -- | View Prior Sale |
| 04/12/2016 04/12/16 | Pending | -- | -- | -- | |
| 11/27/2015 11/27/15 | For Sale | $179,900 | -- | -- |
We collect this data history from publicly available records. To have your information removed, we recommend requesting removal directly through your county’s website.
| Year | Tax Paid | Tax Assessment Tax Assessment Total Assessment is a certain percentage of the fair market value that is determined by local assessors to be the total taxable value of land and additions on the property. | Land | Improvement |
|---|---|---|---|---|
| 2026 | $14,389 | $412,400 | $132,700 | $279,700 |
| 2025 | $14,389 | $412,400 | $132,700 | $279,700 |
| 2024 | $13,477 | $412,400 | $132,700 | $279,700 |
| 2022 | $13,205 | $412,400 | $132,700 | $279,700 |
| 2021 | $12,962 | $412,400 | $132,700 | $279,700 |
| 2020 | $12,764 | $412,400 | $132,700 | $279,700 |
| 2019 | $13,010 | $326,800 | $117,000 | $209,800 |
| 2018 | $12,954 | $326,800 | $117,000 | $209,800 |
| 2017 | $11,130 | $285,100 | $117,000 | $168,100 |
| 2016 | $11,005 | $285,100 | $117,000 | $168,100 |
| 2015 | $11,173 | $292,100 | $117,000 | $175,100 |
| 2014 | $10,968 | $292,100 | $117,000 | $175,100 |
Seller's Agent in 2017
Alan Ellenbogen
KELLER WILLIAMS - NJ METRO GROUP
(973) 477-9270
16 Total Sales
Buyer's Agent in 2017
Anthony Fazzinga
PRESTIGE PROPERTY GROUP MONTCLAIR
(862) 346-1095
23 Total Sales
Seller's Agent in 2016
Tina Cernuda
RE/MAX
(201) 816-8889
104 Total Sales
Source: Garden State MLS
MLS Number: 3379912
APN: 02-00193-0000-00046
Disclaimer: Certain information contained herein is derived from information provided by parties other than Homes.com. All information provided is deemed reliable, but is not guaranteed to be accurate and should be independently verified.
The data relating to real estate for sale on this website comes in part from the IDX Program of Garden State Multiple Listing Service, L.L.C. Real estate listings held by other brokerage firms are marked as IDX Listing.
Information deemed reliable but not guaranteed.
Copyright © 2026 Garden State Multiple Listing Service, L.L.C. All rights reserved.
Notice: The dissemination of listings on this website does not constitute the consent required by N.J.A.C. 11:5.6.1 (n) for the advertisement of listings exclusively for sale by another broker. Any such consent must be obtained in writing from the listing broker.
This information is being provided for Consumers’ personal, non-commercial use and may not be used for any purpose other than to identify prospective properties Consumers may be interested in purchasing.
Ask me questions while you tour the home.