
Ryan Foss
RISE REC
(401) 389-4622
25 Total Sales
1 in Central Falls
$252,500 Price
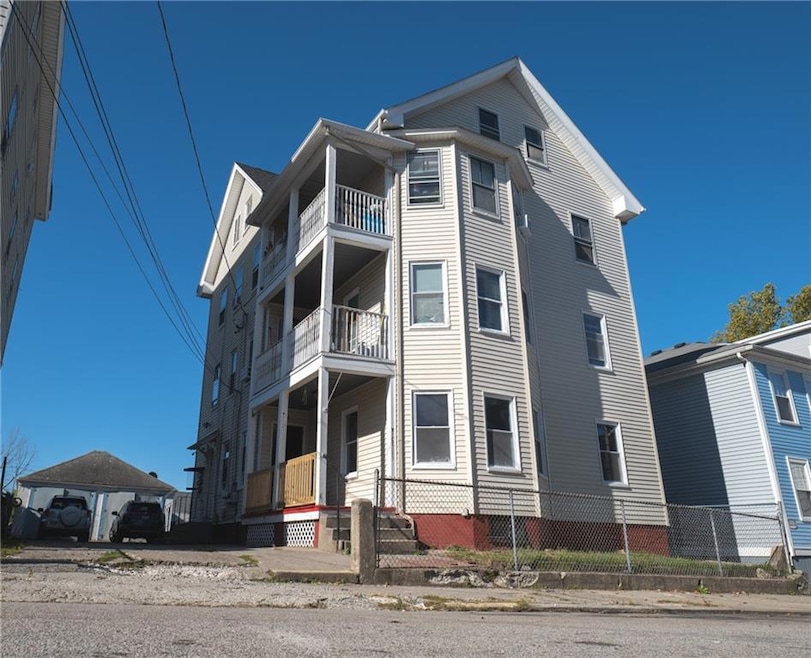
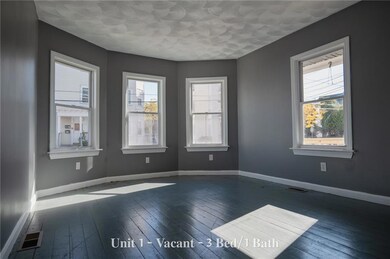
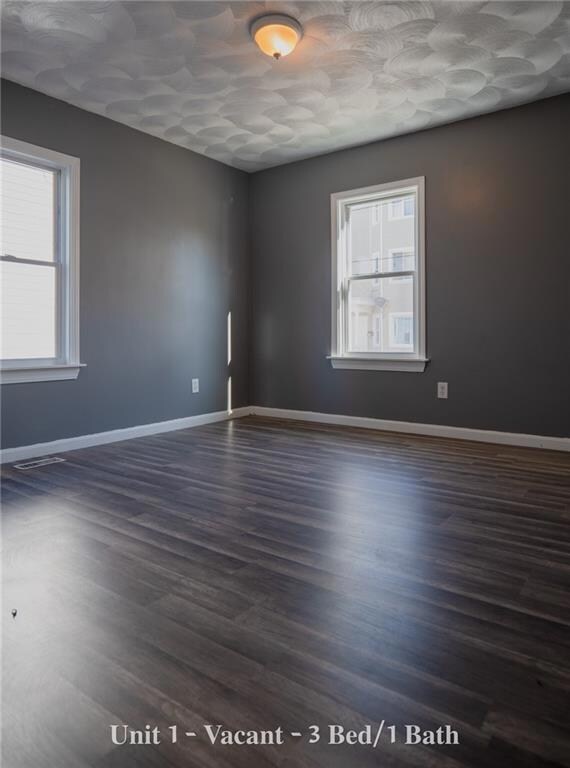
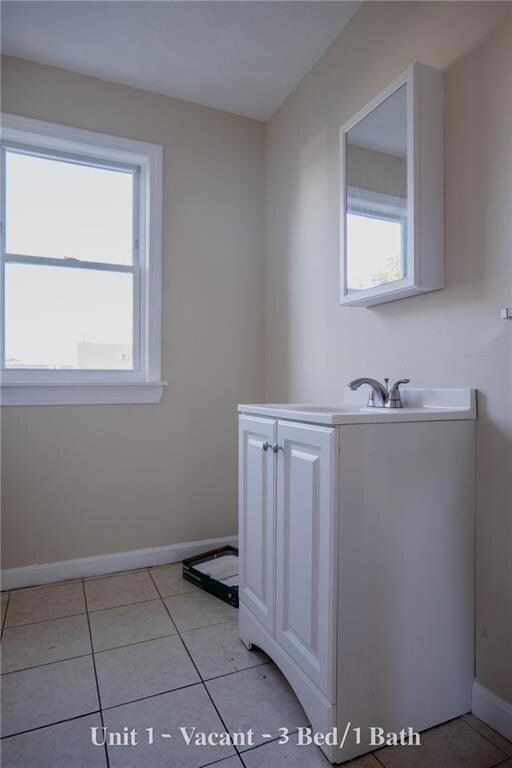
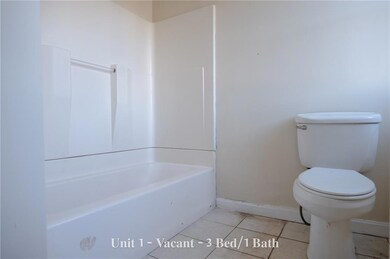

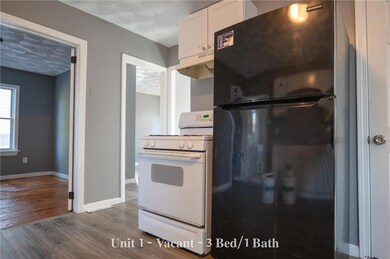
INVEST IN CENTRAL FALLS! Welcome to 34 Fletcher St in the heart of Central Falls, RI. This 3-family home (with a 4th extra space on the 4th floor) is perfect for anyone looking for an investment property! This floorplan features 1 vacant and 2 occupied units. Walking through units 1-3 (900 sq ft each), you'll enter into the kitchen + dining area, with 3 spacious bedrooms off to the side. With a secondary kitchenette + pantry and a full bath on the right, you'll make your way into the living room with a private patio attached. Unit 1 is vacant, while units 2 and 3 pay $1,100 per month. The extra space upstairs (600 sq ft) has 2 rooms with doors, an open area, some cabinets and 1 bath. There is also a 2 car garage outside which can generate extra income and a huge yard and driveway for parking. Bring these rents up to market rate and invest in your future - Approx. Market rates in Central Falls - $1600 for 3BRs and $1200-1400 for 2BRs.
Last Agent to Sell the Property
David Ferreira
Fortified Realty Group LLC License #REB.0018336 Listed on: 10/19/2022
Last Buyer's Agent
Non-Mls Member
Non-Mls Member
We collect this data history from publicly available records. To have your information removed, we recommend requesting removal directly through your county’s website.
Ryan Foss
RISE REC
(401) 389-4622
25 Total Sales
1 in Central Falls
$252,500 Price
Sabine Green
Residential Properties Ltd.
(401) 593-4515
65 Total Sales
1 in Central Falls
$290,000 Price
Sean Cardoso
Century 21 Envoy
(401) 389-4092
23 Total Sales
1 in Central Falls
$630,000 Price
S & O Rhode Island Group
Smith and Oak Real Estate Co.
(401) 592-5919
73 Total Sales
2 in Central Falls
$650K - $840K Price Range
James Luth
HERE Realty
(401) 648-6012
86 Total Sales
1 in Central Falls
$500,000 Price
Celeste Fournier
Blu Sky Real Estate
(401) 681-8921
148 Total Sales
6 in Central Falls
$360K - $495K Price Range
We collect this data history from publicly available records. To have your information removed, we recommend requesting removal directly through your county’s website.
| Date | Buyer | Sale Price | Title Company |
|---|---|---|---|
| $495,000 | None Available | ||
| $335,000 | None Available | ||
| $155,000 | -- |
We collect this data history from publicly available records. To have your information removed, we recommend requesting removal directly through your county’s website.
| Date | Status | Borrower | Loan Amount |
|---|---|---|---|
| Closed | $477,716 | ||
| Previous Owner | $328,932 | ||
| Previous Owner | $43,600 |
We collect this data history from publicly available records. To have your information removed, we recommend requesting removal directly through your county’s website.
| Date | Event | Price | List to Sale | Price per Sq Ft | Prior Sale |
|---|---|---|---|---|---|
| 01/12/2023 01/12/23 | Sold | $495,000 | +1.0% | $99 / Sq Ft | |
| 10/27/2022 10/27/22 | Pending | -- | -- | -- | |
| 10/19/2022 10/19/22 | For Sale | $490,000 | +46.3% | $98 / Sq Ft | |
| 11/12/2020 11/12/20 | Sold | $335,000 | -2.0% | $99 / Sq Ft | View Prior Sale |
| 10/13/2020 10/13/20 | Pending | -- | -- | -- | |
| 08/14/2020 08/14/20 | For Sale | $342,000 | +120.6% | $101 / Sq Ft | |
| 08/06/2014 08/06/14 | Sold | $155,000 | -3.1% | $30 / Sq Ft | View Prior Sale |
| 07/07/2014 07/07/14 | Pending | -- | -- | -- | |
| 05/27/2014 05/27/14 | For Sale | $159,900 | -- | $31 / Sq Ft |
We collect this data history from publicly available records. To have your information removed, we recommend requesting removal directly through your county’s website.
| Year | Tax Paid | Tax Assessment Tax Assessment Total Assessment is a certain percentage of the fair market value that is determined by local assessors to be the total taxable value of land and additions on the property. | Land | Improvement |
|---|---|---|---|---|
| 2025 | $6,428 | $486,600 | $105,000 | $381,600 |
| 2024 | $6,068 | $322,600 | $79,500 | $243,100 |
| 2023 | $5,984 | $322,600 | $79,500 | $243,100 |
| 2022 | $5,633 | $322,600 | $79,500 | $243,100 |
| 2021 | $4,619 | $194,400 | $27,500 | $166,900 |
| 2020 | $5,072 | $214,100 | $27,500 | $186,600 |
| 2019 | $5,301 | $214,100 | $27,500 | $186,600 |
| 2018 | $4,294 | $163,200 | $26,500 | $136,700 |
| 2017 | $4,294 | $163,200 | $26,500 | $136,700 |
| 2016 | $4,232 | $163,200 | $26,500 | $136,700 |
| 2015 | $3,937 | $142,500 | $25,000 | $117,500 |
| 2014 | $3,885 | $142,500 | $25,000 | $117,500 |
| 2013 | $3,665 | $142,500 | $25,000 | $117,500 |
D
Seller's Agent in 2023
David Ferreira
Fortified Realty Group LLC
N
Buyer's Agent in 2023
Non-Mls Member
Non-Mls Member
L
Seller's Agent in 2020
Leonor Dasilva
LDS, Inc.
M
Buyer's Agent in 2020
Melissa Baker
eXp Realty
J
Seller's Agent in 2014
John Janusz
CENTURY 21 Stachurski Agency
(401) 455-1675
3 Total Sales
Source: State-Wide MLS
MLS Number: 1322536
APN: CENT M:05 P:219
Disclaimer: Certain information contained herein is derived from information provided by parties other than Homes.com. All information provided is deemed reliable, but is not guaranteed to be accurate and should be independently verified.
IDX information is provided exclusively for personal, non-commercial use, and may not be used for any purpose other than to identify prospective properties consumers may be interested in purchasing. Information is deemed reliable but not guaranteed.
Copyright © 2026 State-Wide MLS, Inc. All rights reserved.
Ask me questions while you tour the home.