C
Seller's Agent in 2024
Candor Realty Group
Four Points Real Estate, LLC
(978) 710-5616
367 Total Sales


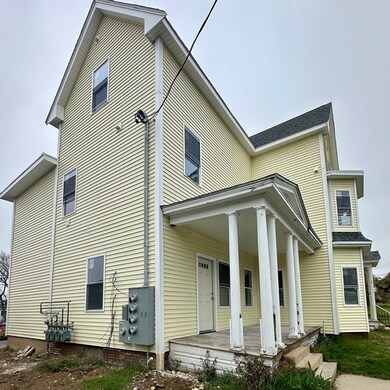

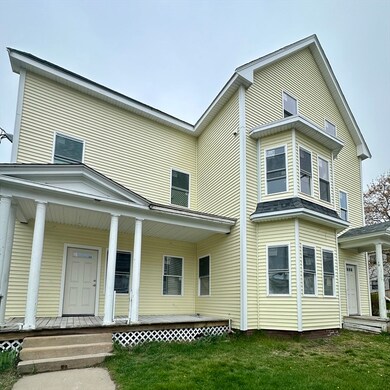
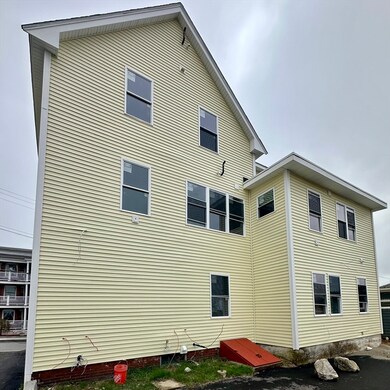
Discover your ideal home in Gardner, MA! This sleek condo, currently under construction and set to finish by June/July 2024, promises modern living at its finest. This second-floor unit boasts 1 bedroom, 1 bath, and LVP flooring that will be installed throughout. Enjoy the convenience of in-unit washer and dryer hookups for year-round comfort. Central air will be installed to unit. With 1 off-street parking spaces. Condo docs will be drafted after offer. Buyer/buyer's agent to do own due diligence. Taxes/Assessment are an estimate of the building divided by 5. Owners have never lived in the property and it was a major reconstruction run through a 3rd party contractor. They have limited knowledge of the property outside of the overall construction project. Buyer/buyer's agent to do own due diligence.
Last Agent to Sell the Property
Four Points Real Estate, LLC Listed on: 05/09/2024
We collect this data history from publicly available records. To have your information removed, we recommend requesting removal directly through your county’s website.
| Date | Event | Price | List to Sale | Price per Sq Ft |
|---|---|---|---|---|
| 09/12/2024 09/12/24 | Sold | $174,900 | 0.0% | $265 / Sq Ft |
| 05/22/2024 05/22/24 | Pending | -- | -- | -- |
| 05/09/2024 05/09/24 | For Sale | $174,900 | -- | $265 / Sq Ft |
C
Seller's Agent in 2024
Candor Realty Group
Four Points Real Estate, LLC
(978) 710-5616
367 Total Sales

Buyer's Agent in 2024
The Residential Group
Coldwell Banker Realty - Brookline
(617) 296-7653
230 Total Sales
Source: MLS Property Information Network (MLS PIN)
MLS Number: 73235729
Disclaimer: Certain information contained herein is derived from information provided by parties other than Homes.com. All information provided is deemed reliable, but is not guaranteed to be accurate and should be independently verified.
The property listing data and information, or the Images, set forth herein were provided to MLS Property Information Network, Inc. from third party sources, including sellers, lessors and public records, and were compiled by MLS Property Information Network, Inc. The property listing data and information, and the Images, are for the personal, non-commercial use of consumers having a good faith interest in purchasing or leasing listed properties of the type displayed to them and may not be used for any purpose other than to identify prospective properties which such consumers may have a good faith interest in purchasing or leasing. MLS Property Information Network, Inc. and its subscribers disclaim any and all representations and warranties as to the accuracy of the property listing data and information, or as to the accuracy of any of the Images, set forth herein.
Ask me questions while you tour the home.