
Josie Mantle
RE/MAX Lake of the Ozarks
(314) 408-2260
84 Total Sales
1 in Linn Creek
$675,000 Price


Estimated Value: $369,000 - $459,000
NEW PRICE!!!!
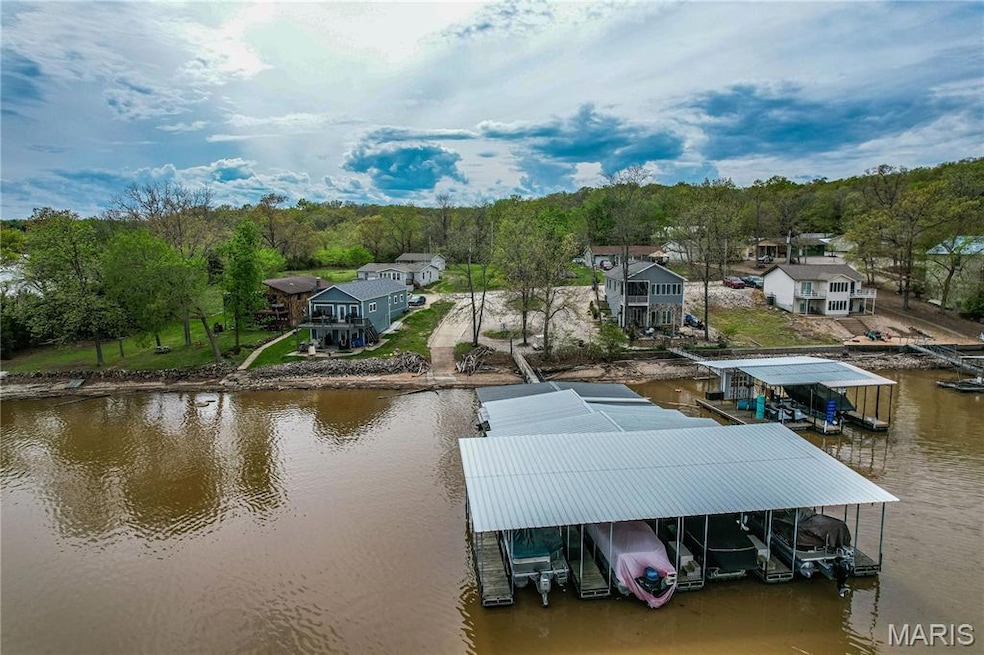
Where state park joins with private property in the Grand Glaize arm of the lake you have a quiet subdivision called GlenMeadows- just across from flower Pot Cove, this second tier property has the best of both worlds- A large, private parcel, a short stroll to the community dock where you have your own boat slip with deep water year-round. A remarkable view of the Lake off of your extra large upper deck, a GIANT two bay shop with parking overhang- Then there is the house! Three full bathrooms within an executive suite upstairs and a giant den and full bath downstairs that would be very easy to convert into a secondary ensuite! Very well cared for and updated, the current owners added a large two bay garage that would be the perfect place to tool away your afternoons in Ozarks bliss. If a peaceful drive to a beautiful residence in a great location amongst the trees in the state park is what you seek, then you need this property!
Last Agent to Sell the Property
Ozark Empire Realty License #1929824 Listed on: 05/09/2025
We collect this data history from publicly available records. To have your information removed, we recommend requesting removal directly through your county’s website.
Josie Mantle
RE/MAX Lake of the Ozarks
(314) 408-2260
84 Total Sales
1 in Linn Creek
$675,000 Price
Keith Hughes
Pinnacle Real Estate Partners
(573) 515-2753
70 Total Sales
4 in Linn Creek
$170K - $450K Price Range
ROSA POWELL
Berkshire Hathaway HomeServices Lake Ozark Realty
(314) 451-7885
41 Total Sales
1 in Linn Creek
$415,000 Price
Amanda Greenwood
Century 21 Community
(417) 344-2472
134 Total Sales
2 in Linn Creek
$226K - $850K Price Range
ANN KLIMKEWICZ, PC
RE/MAX Lake of the Ozarks
(573) 496-1503
251 Total Sales
54 in Linn Creek
$65K - $1.1M Price Range
Jonas Farrell
John Farrell Real Estate Co.
(314) 742-3654
106 Total Sales
11 in Linn Creek
$68K - $635K Price Range
We collect this data history from publicly available records. To have your information removed, we recommend requesting removal directly through your county’s website.
| Date | Buyer | Sale Price | Title Company |
|---|---|---|---|
| -- | Great American Title | ||
| Taylor Harold W | $210,000 | First Title Ins Agency Inc | |
| Mattoon John R | -- | -- |
We collect this data history from publicly available records. To have your information removed, we recommend requesting removal directly through your county’s website.
| Date | Status | Borrower | Loan Amount |
|---|---|---|---|
| Previous Owner | $313,975 |
We collect this data history from publicly available records. To have your information removed, we recommend requesting removal directly through your county’s website.
| Date | Event | Price | List to Sale | Price per Sq Ft | Prior Sale |
|---|---|---|---|---|---|
| 09/15/2025 09/15/25 | Sold | -- | -- | -- | |
| 09/12/2025 09/12/25 | Pending | -- | -- | -- | |
| 08/05/2025 08/05/25 | Price Changed | $385,000 | -2.5% | $169 / Sq Ft | |
| 05/09/2025 05/09/25 | For Sale | $395,000 | +75.6% | $173 / Sq Ft | |
| 08/10/2020 08/10/20 | Sold | -- | -- | -- | View Prior Sale |
| 07/11/2020 07/11/20 | Pending | -- | -- | -- | |
| 03/16/2020 03/16/20 | For Sale | $224,900 | -- | $128 / Sq Ft |
We collect this data history from publicly available records. To have your information removed, we recommend requesting removal directly through your county’s website.
| Year | Tax Paid | Tax Assessment Tax Assessment Total Assessment is a certain percentage of the fair market value that is determined by local assessors to be the total taxable value of land and additions on the property. | Land | Improvement |
|---|---|---|---|---|
| 2025 | $1,046 | $24,640 | $0 | $0 |
| 2024 | $1,045 | $24,640 | $0 | $0 |
| 2023 | $1,112 | $24,640 | $0 | $0 |
| 2022 | $924 | $24,640 | $0 | $0 |
| 2021 | $923 | $20,790 | $0 | $0 |
| 2020 | $823 | $18,390 | $0 | $0 |
| 2019 | $823 | $18,390 | $0 | $0 |
| 2018 | $823 | $18,390 | $0 | $0 |
| 2017 | $789 | $18,390 | $0 | $0 |
| 2016 | $770 | $18,390 | $0 | $0 |
| 2015 | $770 | $18,390 | $0 | $0 |
| 2014 | $770 | $18,390 | $0 | $0 |
| 2013 | -- | $18,390 | $0 | $0 |
Seller's Agent in 2025
Keith Russell
Ozark Empire Realty
(417) 718-1289
39 Total Sales
Seller Co-Listing Agent in 2025
Cricket Staggs
Ozark Empire Realty
(417) 718-8666
112 Total Sales
DZ
Buyer's Agent in 2025
Default Zmember
Zdefault Office
(314) 984-9111
8,196 Total Sales
Seller's Agent in 2020
Menda GILBERT
NextHome Lake Living
(573) 434-0355
213 Total Sales
Seller Co-Listing Agent in 2020
David Raaf
RE/MAX
(217) 691-4381
64 Total Sales
Buyer's Agent in 2020
Renda Fisher
First Choice Realty
(573) 216-8987
28 Total Sales
Source: MARIS MLS
MLS Number: MIS25029430
APN: 09-4.0-20.0-004.0-000-036.000
Disclaimer: Certain information contained herein is derived from information provided by parties other than Homes.com. All information provided is deemed reliable, but is not guaranteed to be accurate and should be independently verified.
All data is obtained from various sources and may not have been verified by broker or MLS GRID. Supplied Open House Information is subject to change without notice. All information should be independently reviewed and verified for accuracy. Properties may or may not be listed by the office/agent presenting the information. Some IDX listings have been excluded from this website.
Listings courtesy of MARIS MLS as distributed by MLS GRID.
Based on information submitted to the MLS GRID
Ask me questions while you tour the home.