
Stephen Mancini
Mancini Realty Inc.
(914) 386-2060
59 Total Sales
1 in Union Vale
$650,000 Price
Estimated Value: $585,591
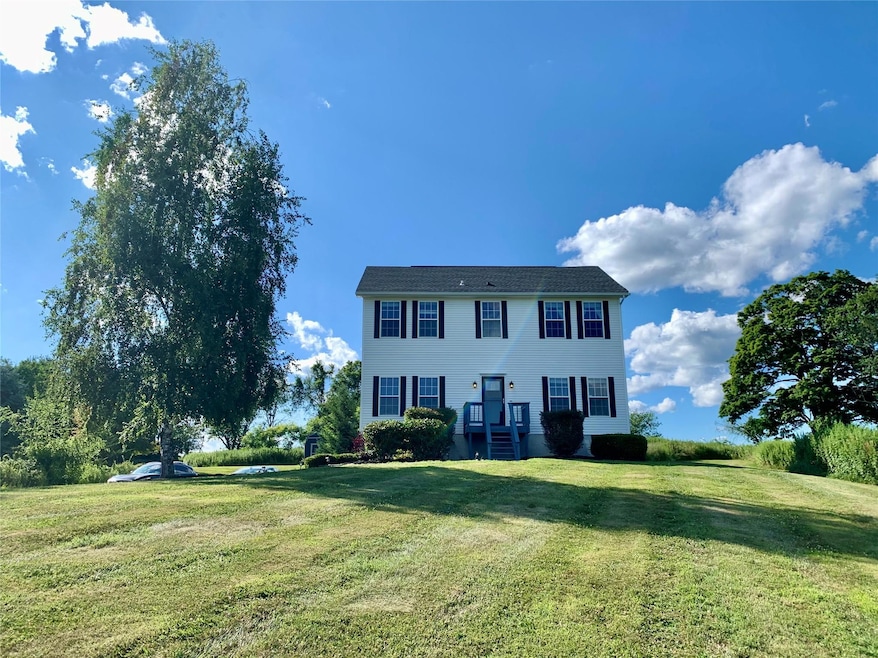
Beautiful colonial-style home nestled at the end of a quiet cul-de-sac in Lagrangeville, offering stunning mountain views. This spacious 3-bedroom, 2.5-bath home lives like a 4-bedroom with a full-sized bonus room perfect for an additional bedroom or home office. The main level features hardwood floors throughout, a bright living room, family room, and a large eat-in kitchen with stainless steel appliances and abundant cabinet space. A formal dining room—currently used as a bedroom—adds flexibility to the layout. Also on the first floor are a half bath and laundry area. The spacious master bedroom has a HUGE walk-in closet measuring 5'5" x 9'5"! The bonus room can easily be used as a 4th bedroom. The home is filled with natural light from numerous windows, and the full basement offers potential for expanded living space with direct access to a large 2-car garage. Enjoy the expansive backyard and oversized front yard, ideal for entertaining. Conveniently located near the Taconic State Parkway and Links at Union Vale. A must-see home!
Last Agent to Sell the Property
eXp Realty Brokerage Phone: 888-276-0630 License #10301216942 Listed on: 07/22/2025
We collect this data history from publicly available records. To have your information removed, we recommend requesting removal directly through your county’s website.
Stephen Mancini
Mancini Realty Inc.
(914) 386-2060
59 Total Sales
1 in Union Vale
$650,000 Price
Isabel Alves
RE/MAX TOWN & COUNTRY FK
(845) 668-6394
55 Total Sales
2 in Union Vale
$515,000 Price Range
Kristin Poellot
Keller Williams Prestige Prop.
(914) 350-6365
144 Total Sales
2 in Union Vale
$640,000 Price Range
Brad Rebillard
DUTCHESS COUNTRY REALTY INC. M
(845) 393-6684
57 Total Sales
1 in Union Vale
$730,000 Price
Philip Bisesto
HomeSmart Homes & Estates
(914) 627-4069
53 Total Sales
2 in Union Vale
$570,000 Price Range
Sharon Sheil
Coldwell Banker Realty
(914) 768-2040
244 Total Sales
2 in Union Vale
$575K - $605K Price Range
We collect this data history from publicly available records. To have your information removed, we recommend requesting removal directly through your county’s website.
| Date | Buyer | Sale Price | Title Company |
|---|---|---|---|
| $550,000 | First American Title | ||
| -- | Title365 | ||
| $358,000 | -- | ||
| $380,000 | -- | ||
| $48,950 | -- |
We collect this data history from publicly available records. To have your information removed, we recommend requesting removal directly through your county’s website.
| Date | Status | Borrower | Loan Amount |
|---|---|---|---|
| Previous Owner | $5,426 | ||
| Closed | $380,000 |
We collect this data history from publicly available records. To have your information removed, we recommend requesting removal directly through your county’s website.
| Date | Event | Price | List to Sale | Price per Sq Ft | Prior Sale |
|---|---|---|---|---|---|
| 11/06/2025 11/06/25 | Sold | $550,000 | 0.0% | $278 / Sq Ft | |
| 08/21/2025 08/21/25 | Pending | -- | -- | -- | |
| 07/27/2025 07/27/25 | Price Changed | $550,000 | -8.3% | $278 / Sq Ft | |
| 07/22/2025 07/22/25 | For Sale | $599,999 | +67.6% | $303 / Sq Ft | |
| 09/07/2018 09/07/18 | Sold | $358,000 | -3.2% | $179 / Sq Ft | View Prior Sale |
| 04/16/2018 04/16/18 | Pending | -- | -- | -- | |
| 04/16/2018 04/16/18 | For Sale | $370,000 | -- | $185 / Sq Ft |
We collect this data history from publicly available records. To have your information removed, we recommend requesting removal directly through your county’s website.
| Year | Tax Paid | Tax Assessment Tax Assessment Total Assessment is a certain percentage of the fair market value that is determined by local assessors to be the total taxable value of land and additions on the property. | Land | Improvement |
|---|---|---|---|---|
| 2025 | $12,040 | $338,500 | $92,000 | $246,500 |
| 2024 | $12,040 | $338,500 | $92,000 | $246,500 |
| 2023 | $16,177 | $331,000 | $92,000 | $239,000 |
| 2022 | $16,197 | $331,000 | $92,000 | $239,000 |
| 2021 | $15,333 | $331,000 | $92,000 | $239,000 |
| 2020 | $10,833 | $331,000 | $92,000 | $239,000 |
| 2019 | $10,692 | $331,000 | $92,000 | $239,000 |
| 2018 | $7,713 | $262,900 | $75,600 | $187,300 |
| 2017 | $7,640 | $262,900 | $75,600 | $187,300 |
| 2016 | $7,597 | $262,900 | $75,600 | $187,300 |
| 2015 | -- | $262,900 | $75,600 | $187,300 |
| 2014 | -- | $262,900 | $75,600 | $187,300 |
Seller's Agent in 2025
Bryan Dale
eXp Realty
(646) 561-9583
115 Total Sales
S
Buyer's Agent in 2025
Sole Salvo
eXp Realty
15 Total Sales
A
Seller's Agent in 2018
Arleen Maisonet
BHHS Hudson Valley Properties
(914) 475-3399
23 Total Sales
Buyer's Agent in 2018
DIANE SHUMWAY
K. Fortuna Realty, Inc.
(914) 475-1300
19 Total Sales
Source: OneKey® MLS
MLS Number: 892575
APN: 135400-6661-00-455264-0000
Disclaimer: Certain information contained herein is derived from information provided by parties other than Homes.com. All information provided is deemed reliable, but is not guaranteed to be accurate and should be independently verified.
The data relating to real estate for sale or lease on this web site comes in part from OneKey® MLS. Real estate listings held by brokerage firms other than Ten-X are marked with the OneKey® MLS logo or an abbreviated logo and detailed information about them includes the name of the listing broker.
Based on information submitted to the MLS GRID. All data is obtained from various sources and may not have been verified by broker or MLS GRID. Supplied Open House Information is subject to change without notice. All information should be independently reviewed and verified for accuracy. Properties may or may not be listed by the office/agent presenting the information. Some IDX listings have been excluded from this website. IDX information is provided exclusively for personal, non-commercial use, and may not be used for any purpose other than to identify prospective properties consumers may be interested in purchasing.
Information is deemed reliable but not guaranteed.
Copyright 2026 OneKey® MLS. All rights reserved.
Based on information submitted to the MLS GRID
Listings courtesy of OneKey® MLS as distributed by MLS GRID
Ask me questions while you tour the home.