
Renee Dipierro
HERITAGE HOUSE SOTHEBY'S INT'L
(908) 923-3068
55 Total Sales
1 in Manalapan
$349,000 Price
Estimated Value: $468,000 - $506,000
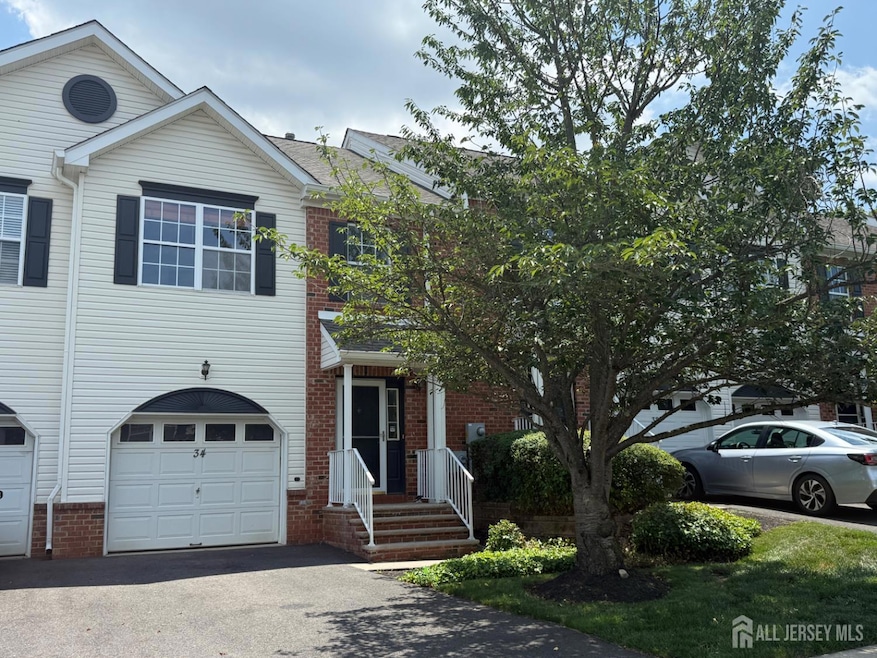
Nestled in a peaceful community in Tracy Village, just minutes from downtown Manalapan, this beautiful property offers many modern updates. This townhome features 1,444 sq ft of living space above grade. One of only several in the community, this property offers a full daylight entry basement with sliders to a private patio. Brand-New eat in kitchen: gleaming countertops with beautiful backsplash illuminated by under the cabinets lighting. Also featured, are sleek soft-close cabinetry, new appliances (including a French-door fridge, dishwasher, gas range, and built-in microwave). The main level flows effortlessly between a bright, welcoming 2 story entry foyer with double coat closets, a conveniently located half-bath on the main floor for guests, and entrance to a 1 car garage. The sleek dining room, and comfortable family room with new wood laminate flooring. There are sliding doors to a deck overlooking a peaceful wooded area. All three bathrooms have been tastefully updated featuring chic fixtures and hardware, beautifully decorative tiled showers and floors. There are 2 spacious bedrooms each with private bathrooms. Hardwood flooring on second level. The primary suite features 2 full entry closets, full updated bath with tub and shower, cozy sitting area and large windows backing the woods. Head downstairs to find finishing potential. This large basement space offers endless possibilities as a recreation room, home office, gym, or play area. Sliding doors lead directly to the backyard, enhancing indoor-outdoor living. Enjoy gatherings on the back patio for relaxation in the serene space shaded by mature trees. Top-rated Manalapan-Englishtown school Quick access to local parks, shopping centers, and commuter routes (Route 9 & I‑195. This home is ready for you!
We collect this data history from publicly available records. To have your information removed, we recommend requesting removal directly through your county’s website.
Renee Dipierro
HERITAGE HOUSE SOTHEBY'S INT'L
(908) 923-3068
55 Total Sales
1 in Manalapan
$349,000 Price
Diane Notarfrancesco
Keller Williams Shore Properties
(848) 233-4371
486 Total Sales
6 in Manalapan
$242K - $1.1M Price Range
Susan Staffordsmith
Keller Williams Shore Properties
(848) 301-1758
520 Total Sales
4 in Manalapan
$530K - $1.1M Price Range
Teresa Hargrave
Real Broker, LLC
(908) 916-3321
63 Total Sales
3 in Manalapan
$230K - $889K Price Range
Danielle Arena
Century 21 Action Plus Realty - Freehold
(848) 279-9950
104 Total Sales
6 in Manalapan
$420K - $875K Price Range
Carissa Marshall
BHHS Fox & Roach Holmdel
(848) 301-1637
63 Total Sales
2 in Manalapan
$360K - $675K Price Range
We collect this data history from publicly available records. To have your information removed, we recommend requesting removal directly through your county’s website.
| Date | Buyer | Sale Price | Title Company |
|---|---|---|---|
| $465,000 | Kelly Title Group | ||
| Shumowitz Marvin | -- | None Available | |
| Song Mi Ryong | $222,500 | -- |
We collect this data history from publicly available records. To have your information removed, we recommend requesting removal directly through your county’s website.
| Date | Status | Borrower | Loan Amount |
|---|---|---|---|
| Open | $441,750 |
We collect this data history from publicly available records. To have your information removed, we recommend requesting removal directly through your county’s website.
| Date | Event | Price | List to Sale | Price per Sq Ft |
|---|---|---|---|---|
| 11/05/2025 11/05/25 | Sold | $465,000 | -2.1% | $322 / Sq Ft |
| 07/22/2025 07/22/25 | Price Changed | $475,000 | -4.0% | $329 / Sq Ft |
| 07/11/2025 07/11/25 | For Sale | $495,000 | -- | $343 / Sq Ft |
We collect this data history from publicly available records. To have your information removed, we recommend requesting removal directly through your county’s website.
| Year | Tax Paid | Tax Assessment Tax Assessment Total Assessment is a certain percentage of the fair market value that is determined by local assessors to be the total taxable value of land and additions on the property. | Land | Improvement |
|---|---|---|---|---|
| 2026 | $7,184 | $445,400 | $132,200 | $313,200 |
| 2025 | $7,184 | $427,600 | $132,200 | $295,400 |
| 2024 | $5,992 | $366,900 | $84,000 | $282,900 |
| 2023 | $5,992 | $360,300 | $84,000 | $276,300 |
| 2022 | $5,908 | $322,100 | $59,000 | $263,100 |
| 2021 | $5,908 | $284,000 | $50,000 | $234,000 |
| 2020 | $5,618 | $272,700 | $40,000 | $232,700 |
| 2019 | $6,401 | $310,300 | $68,500 | $241,800 |
| 2018 | $5,678 | $273,500 | $48,500 | $225,000 |
| 2017 | $5,410 | $260,700 | $45,000 | $215,700 |
| 2016 | $5,143 | $250,400 | $32,300 | $218,100 |
| 2015 | $5,134 | $247,300 | $32,300 | $215,000 |
| 2014 | $5,404 | $253,700 | $50,000 | $203,700 |
Seller's Agent in 2025
Audrey Dalton
RE/MAX
(732) 658-3777
14 Total Sales
Source: All Jersey MLS
MLS Number: 2600218R
APN: 28-00049-02-00034
Disclaimer: Certain information contained herein is derived from information provided by parties other than Homes.com. All information provided is deemed reliable, but is not guaranteed to be accurate and should be independently verified.
The data relating to real estate for sale on this web-site comes in part from the Internet Listing Display database of the CENTRAL JERSEY MULTIPLE LISTING SYSTEM, INC. Real estate listings held by brokerage firms other than this site-owner are marked with the ILD logo. The CENTRAL JERSEY MULTIPLE LISTING SYSTEM, INC does not warrant the accuracy, quality, reliability, suitability, completeness, usefulness or effectiveness of any information provided.
Copyright 2026, CENTRAL JERSEY MULTIPLE LISTING SYSTEM, INC All rights reserved
The CENTRAL JERSEY MULTIPLE LISTING SYSTEM, INC retains all rights, title and interest in and to its trademarks, service marks and copyrighted material.
The information being provided is for consumers' personal, non-commercial use and may not be used for any purpose other than to identify properties the consumer may be interested in purchasing or renting.
Ask me questions while you tour the home.