
Saul Perlera
Perlera Real Estate
(781) 539-1894
60 Total Sales
1 in Brookline Village
$1,725,000 Price
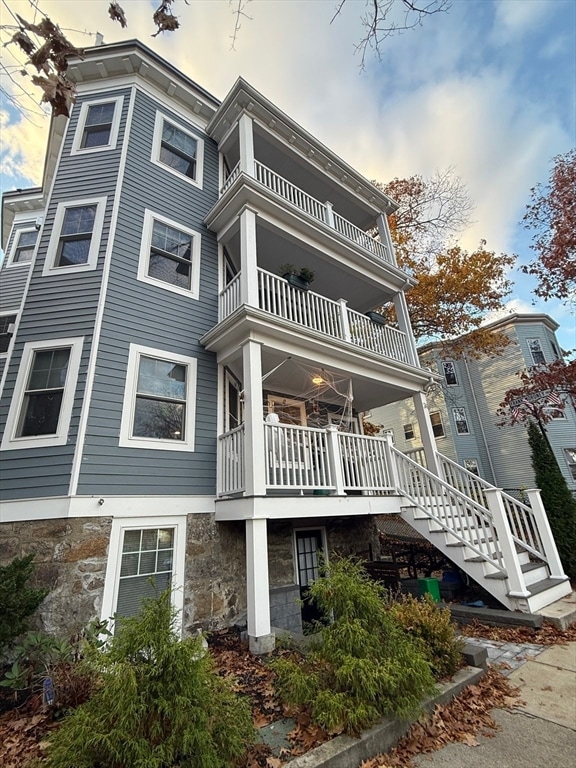
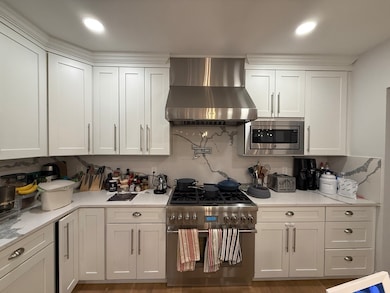
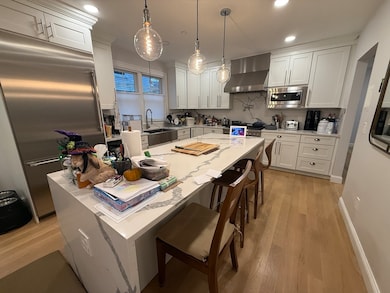
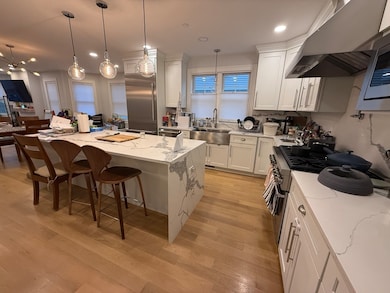
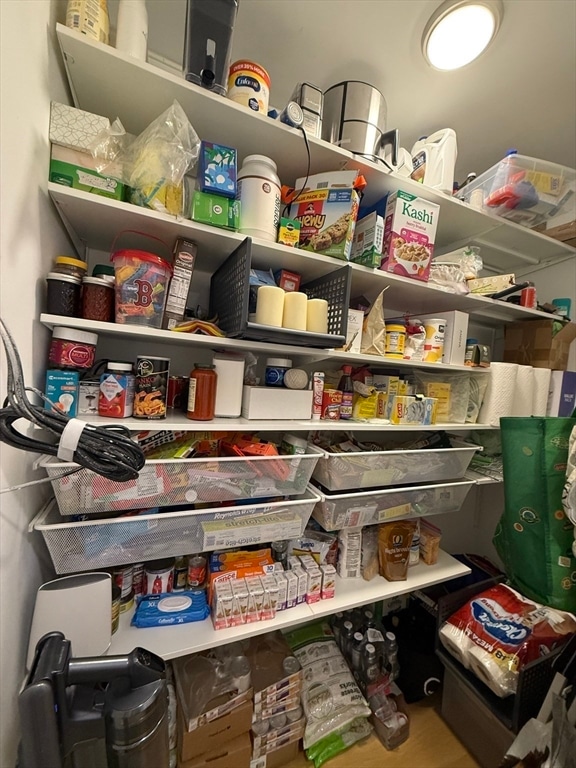
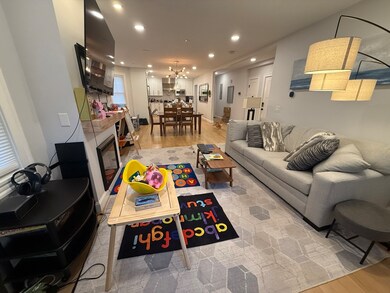
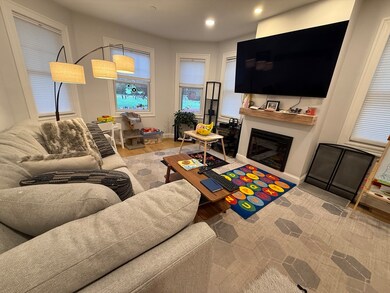
NO FEE & 1/2 MONTH RENT FREE! Experience refined living in this multi-generational living or one spacious family condo near the Longwood Medical Area, top schools, train and downtown.The main floor features an open-concept layout with a chef’s kitchen boasting Thermador appliances, quartz countertops, a grand island, & a walk-in pantry. The living room with gas fireplace flows seamlessly into the formal dining area, ideal for entertaining. The primary suite includes a walk-in closet & spa-inspired bath with double vanity and glass-enclosed shower. A second bedroom with a private bath & a home office complete this level. Connected by an interior staircase, the lower level offers a kitchenette, two bedrooms, two full baths, living area and a 2nd laundry area—perfect for guests or extended family. A private patio with a built-in outdoor kitchen enhances this home’s exceptional appeal. A rare opportunity to experience a luxurious, flexible home in one of Brookline’s most desirable location
Saul Perlera
Perlera Real Estate
(781) 539-1894
60 Total Sales
1 in Brookline Village
$1,725,000 Price
Hans Nagrath
Compass
(888) 604-7140
165 Total Sales
1 in Brookline Village
$3,290,000 Price
Michael St. Cyr
RE/MAX Preferred Properties
(857) 703-2649
15 Total Sales
2 in Brookline Village
$935K - $985K Price Range
Michelle Quinn
Insight Realty Group, Inc.
(508) 621-8694
53 Total Sales
2 in Brookline Village
$875K - $1.7M Price Range
Molly Walker
Coldwell Banker Realty - Scituate
(339) 666-4283
115 Total Sales
1 in Brookline Village
$800,000 Price
Vena Priestly
Rise Signature Homes
(857) 666-8458
52 Total Sales
4 in Brookline Village
$520K - $1.7M Price Range
We collect this data history from publicly available records. To have your information removed, we recommend requesting removal directly through your county’s website.
| Date | Event | Price | List to Sale | Price per Sq Ft |
|---|---|---|---|---|
| 12/06/2025 12/06/25 | Rented | $7,825 | +2.0% | -- |
| 11/09/2025 11/09/25 | For Rent | $7,675 | +2.3% | -- |
| 01/19/2024 01/19/24 | Rented | $7,500 | 0.0% | -- |
| 01/16/2024 01/16/24 | Under Contract | -- | -- | -- |
| 01/03/2024 01/03/24 | Price Changed | $7,500 | -3.8% | $3 / Sq Ft |
| 12/27/2023 12/27/23 | For Rent | $7,800 | -- | -- |
Landlord's Agent in 2025
Bonnie Lai
1st Knock Realty
(617) 309-7093
3 in this area
209 Total Sales
GO
Seller's Agent in 2024
Garry O'neil
Washington Square Residential
4 Total Sales
LL
Buyer's Agent in 2024
Lutfi Lutfi
Luxury Residential Group, LLC
(617) 222-0985
20 Total Sales
Source: MLS Property Information Network (MLS PIN)
MLS Number: 73453051
Disclaimer: Certain information contained herein is derived from information provided by parties other than Homes.com. All information provided is deemed reliable, but is not guaranteed to be accurate and should be independently verified.
The property listing data and information, or the Images, set forth herein were provided to MLS Property Information Network, Inc. from third party sources, including sellers, lessors and public records, and were compiled by MLS Property Information Network, Inc. The property listing data and information, and the Images, are for the personal, non-commercial use of consumers having a good faith interest in purchasing or leasing listed properties of the type displayed to them and may not be used for any purpose other than to identify prospective properties which such consumers may have a good faith interest in purchasing or leasing. MLS Property Information Network, Inc. and its subscribers disclaim any and all representations and warranties as to the accuracy of the property listing data and information, or as to the accuracy of any of the Images, set forth herein.
Ask me questions while you tour the home.