
Rachel Hillman Foy
Hillman Homes
(774) 806-8325
138 Total Sales
3 in Newton Corner
$865K - $950K Price Range

Estimated Value: $1,082,547
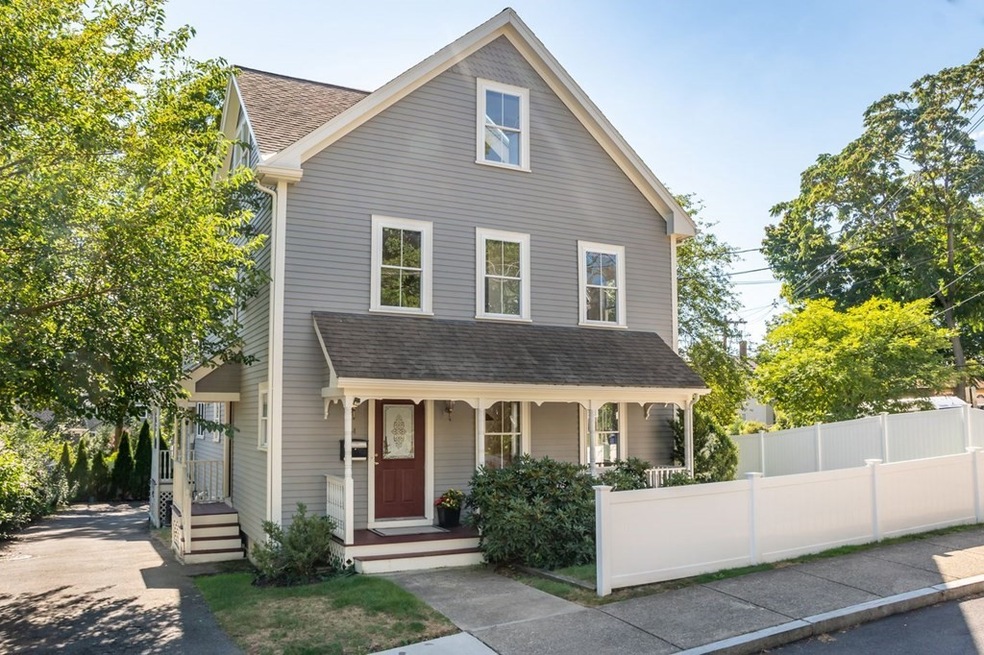
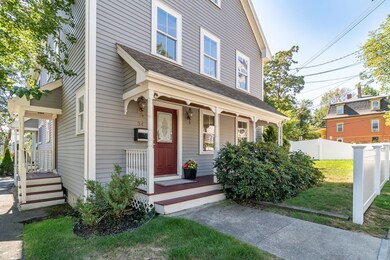
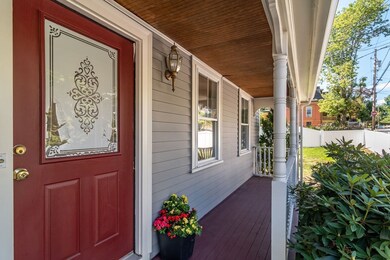
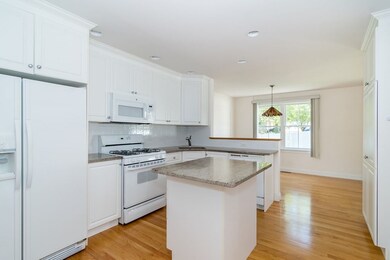
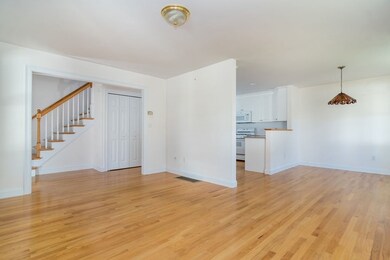
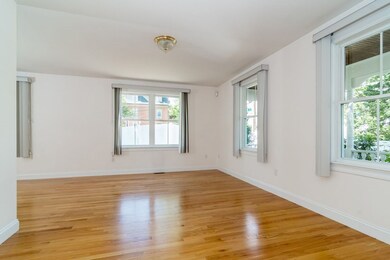
Prime Newton Corner location; set on a quiet street, yet steps to services and transportation. An inviting covered front porch welcomes you into the home with a spacious fenced-in side yard that is perfect for fun and relaxation. This four-bedroom home is flooded with natural light. The open concept plan on the first floor includes a half bath, oversized windows, hardwood floors, and a convenient back door. There are three evenly sized bedrooms with generous closets and a full bath on the second floor. The top floor primary suite is spacious with hardwood floors, a vaulted ceiling, skylight, built-ins, double closets, storage eves, and en suite full bath. The high ceilings in the lower level make it perfect for finishing for extra space. With two parking spaces included this property is a perfect city home. Townhouse sold "as is." Buyer and Buyer’s Agent to do all due diligence.
Last Buyer's Agent
Daniel Kessinger
Redfin Corp.
We collect this data history from publicly available records. To have your information removed, we recommend requesting removal directly through your county’s website.
Rachel Hillman Foy
Hillman Homes
(774) 806-8325
138 Total Sales
3 in Newton Corner
$865K - $950K Price Range
Bob Airasian
Coldwell Banker Realty - Belmont
(857) 763-5757
130 Total Sales
4 in Newton Corner
$810K - $1.3M Price Range
Beth Rossi
Coldwell Banker Realty
(774) 551-1853
48 Total Sales
1 in Newton Corner
$580,000 Price
Virginia Todd
Leading Edge Real Estate
(857) 323-6892
51 Total Sales
1 in Newton Corner
$590,000 Price
Alina Wang
Coldwell Banker Realty - Lexington
(774) 458-7979
255 Total Sales
2 in Newton Corner
$1M - $1.1M Price Range
Amy Weed
Compass
(339) 444-0416
24 Total Sales
2 in Newton Corner
$462K - $1.9M Price Range
We collect this data history from publicly available records. To have your information removed, we recommend requesting removal directly through your county’s website.
| Date | Buyer | Sale Price | Title Company |
|---|---|---|---|
| $860,000 | None Available | ||
| $280,000 | -- | ||
| $230,000 | -- |
We collect this data history from publicly available records. To have your information removed, we recommend requesting removal directly through your county’s website.
| Date | Status | Borrower | Loan Amount |
|---|---|---|---|
| Open | $774,000 | ||
| Previous Owner | $413,500 |
We collect this data history from publicly available records. To have your information removed, we recommend requesting removal directly through your county’s website.
| Date | Event | Price | List to Sale | Price per Sq Ft |
|---|---|---|---|---|
| 12/08/2022 12/08/22 | Sold | $860,000 | -5.5% | $459 / Sq Ft |
| 11/04/2022 11/04/22 | Pending | -- | -- | -- |
| 09/14/2022 09/14/22 | For Sale | $910,000 | -- | $486 / Sq Ft |
We collect this data history from publicly available records. To have your information removed, we recommend requesting removal directly through your county’s website.
| Year | Tax Paid | Tax Assessment Tax Assessment Total Assessment is a certain percentage of the fair market value that is determined by local assessors to be the total taxable value of land and additions on the property. | Land | Improvement |
|---|---|---|---|---|
| 2025 | $9,289 | $947,900 | $0 | $947,900 |
| 2024 | $8,982 | $920,300 | $0 | $920,300 |
| 2023 | $8,784 | $862,900 | $0 | $862,900 |
| 2022 | $8,645 | $821,800 | $0 | $821,800 |
| 2021 | $8,342 | $775,300 | $0 | $775,300 |
| 2020 | $8,094 | $775,300 | $0 | $775,300 |
| 2019 | $0 | $752,700 | $0 | $752,700 |
| 2018 | $7,870 | $727,400 | $0 | $727,400 |
| 2017 | $7,631 | $686,200 | $0 | $686,200 |
| 2016 | $7,298 | $641,300 | $0 | $641,300 |
| 2015 | $7,091 | $610,800 | $0 | $610,800 |
Seller's Agent in 2022
Greta Gustafson
LandVest, Inc.
(617) 723-1800
1 in this area
60 Total Sales
D
Buyer's Agent in 2022
Daniel Kessinger
Redfin Corp.
Source: MLS Property Information Network (MLS PIN)
MLS Number: 73036743
APN: NEWT-000071-000007-000013
Disclaimer: Certain information contained herein is derived from information provided by parties other than Homes.com. All information provided is deemed reliable, but is not guaranteed to be accurate and should be independently verified.
The property listing data and information, or the Images, set forth herein were provided to MLS Property Information Network, Inc. from third party sources, including sellers, lessors and public records, and were compiled by MLS Property Information Network, Inc. The property listing data and information, and the Images, are for the personal, non-commercial use of consumers having a good faith interest in purchasing or leasing listed properties of the type displayed to them and may not be used for any purpose other than to identify prospective properties which such consumers may have a good faith interest in purchasing or leasing. MLS Property Information Network, Inc. and its subscribers disclaim any and all representations and warranties as to the accuracy of the property listing data and information, or as to the accuracy of any of the Images, set forth herein.
Ask me questions while you tour the home.