
Seller's Agent in 2025
Amy Haymes
StoneGate Realty
(270) 547-0076
154 Total Sales
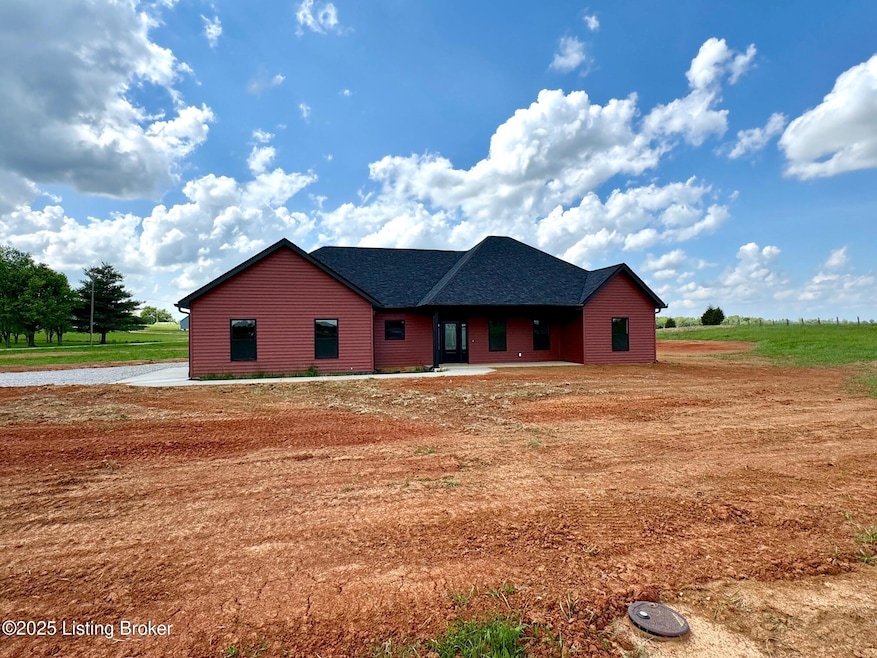
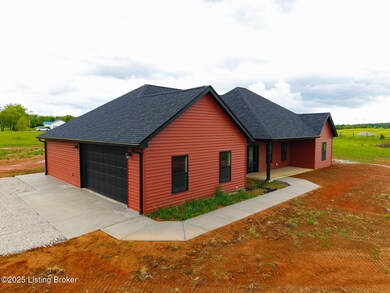
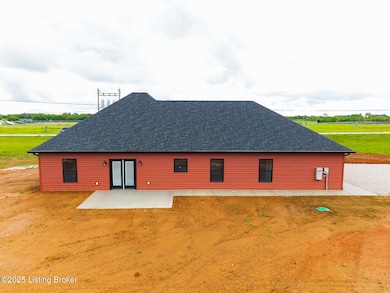


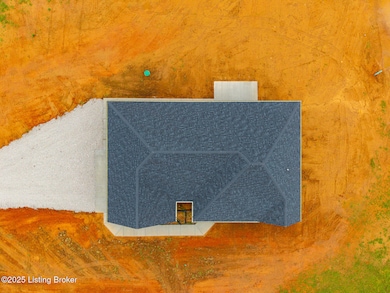

Welcome to this beautiful 1,852 sq. ft. home featuring 9-foot ceilings and a thoughtful layout designed for comfort and efficiency. Enjoy expansive concrete front and back porches, perfect for relaxing or entertaining. The home is pre-wired for a whole-home Generac generator, and features luxury vinyl plank (LVP) flooring paired with plush carpeting in the bedrooms. You'll love the energy-efficient LED lighting throughout, granite countertops, and custom Amish-built cabinetry. The primary bathroom boasts a walk-in tiled shower, and premium spray foam insulation ensures year-round comfort and energy savings. Additional features include a well-insulated garage, dusk-to-dawn soffit lighting, a full-home surge protector, and an EV hookup for seamless electric vehicle charging.
We collect this data history from publicly available records. To have your information removed, we recommend requesting removal directly through your county’s website.
| Date | Event | Price | List to Sale | Price per Sq Ft |
|---|---|---|---|---|
| 06/24/2025 06/24/25 | Sold | $320,000 | -2.7% | $173 / Sq Ft |
| 05/26/2025 05/26/25 | Pending | -- | -- | -- |
| 05/08/2025 05/08/25 | For Sale | $329,000 | -- | $178 / Sq Ft |
We collect this data history from publicly available records. To have your information removed, we recommend requesting removal directly through your county’s website.
| Year | Tax Paid | Tax Assessment Tax Assessment Total Assessment is a certain percentage of the fair market value that is determined by local assessors to be the total taxable value of land and additions on the property. | Land | Improvement |
|---|---|---|---|---|
| 2025 | $3,509 | $52,236 | $7,258 | $44,978 |
| 2024 | $3,509 | $52,236 | $7,258 | $44,978 |
| 2023 | $2,714 | $16,574 | $4,406 | $12,168 |
| 2022 | $2,714 | $16,574 | $4,406 | $12,168 |
| 2021 | $2,672 | $16,573 | $4,406 | $12,167 |
| 2020 | $8,895 | $42,900 | $4,406 | $38,494 |
| 2019 | $8,785 | $47,010 | $4,406 | $42,604 |
| 2018 | $8,635 | $47,010 | $4,406 | $42,604 |
| 2017 | $7,047 | $36,000 | $3,888 | $32,112 |
| 2016 | $6,710 | $36,000 | $3,888 | $32,112 |
| 2015 | $7,962 | $46,071 | $3,888 | $42,183 |
| 2014 | $6,270 | $36,362 | $3,304 | $33,058 |
| 2013 | $6,135 | $36,362 | $3,304 | $33,058 |
Seller's Agent in 2025
Amy Haymes
StoneGate Realty
(270) 547-0076
154 Total Sales
Buyer's Agent in 2025
Michael Wilson
Knob & Key Realty, LLC
(502) 817-5382
43 Total Sales
Source: Metro Search, Inc.
MLS Number: 1686237
Disclaimer: Certain information contained herein is derived from information provided by parties other than Homes.com. All information provided is deemed reliable, but is not guaranteed to be accurate and should be independently verified.
Based on information submitted to the MLS GRID. All data is obtained from various sources and may not have been verified by broker or MLS GRID. Supplied Open House Information is subject to change without notice. All information should be independently reviewed and verified for accuracy. Properties may or may not be listed by the office/agent presenting the information. Some IDX listings have been excluded from this website. IDX information is provided exclusively for personal, non-commercial use, and may not be used for any purpose other than to identify prospective properties consumers may be interested in purchasing.
IDX listing data provided by Multiple Listing Service, Inc. Information is supplied by the seller and other third parties and has not been verified.
Based on information submitted to the MLS GRID
Ask me questions while you tour the home.