
Seller's Agent in 2025
Julie Gagnon
Hagel & Assoc. Real Estate
(860) 982-9295
12 Total Sales
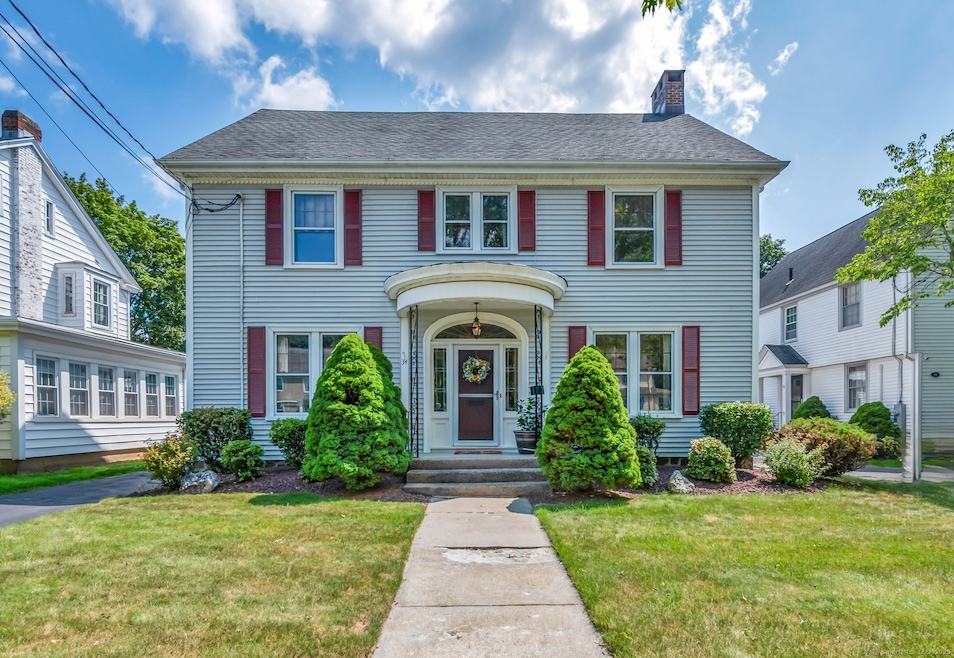
Estimated Value: $411,000 - $432,000
Welcome to this beautifully maintained stately Colonial home in the desirable West end. Full of classic charm and timeless character, this elegant home features stunning architectural details throughout, including crown molding, built-ins, arched doorways, and a cozy breakfast nook. The remodeled kitchen blends style and functionality. You'll find plenty of space for everyone with an impressive 3,068 square feet of living space and flexible options including a potential fifth bedroom, home office or guest room. The rooms throughout the home are generously sized, including an expansive foyer and a wide upstairs hallway that adds to the home's grand feel. A gas fireplace serves as a charming focal point and ambiance, creating a perfect spot to unwind. A full unfinished basement and a walk-up attic provide abundant storage. Step outside to your own private retreat - a beautiful in-ground pool, relaxing hot tub, and a spacious patio, perfect for summer gatherings or peaceful evenings at home. The detached two-car garage and driveway adds convenience, utility and plenty of parking. Lovingly maintained and rich in detail, this home is a rare opportunity to own a true gem. Move-in ready and close to Shuttle Meadow golf course, highways, parks, schools and other amenities. Don't miss your chance to make it yours! Schedule your showing today.
Last Agent to Sell the Property
Hagel & Assoc. Real Estate License #RES.0827169 Listed on: 07/30/2025
We collect this data history from publicly available records. To have your information removed, we recommend requesting removal directly through your county’s website.
We collect this data history from publicly available records. To have your information removed, we recommend requesting removal directly through your county’s website.
| Date | Buyer | Sale Price | Title Company |
|---|---|---|---|
| $405,000 | -- | ||
| $145,000 | -- |
We collect this data history from publicly available records. To have your information removed, we recommend requesting removal directly through your county’s website.
| Date | Status | Borrower | Loan Amount |
|---|---|---|---|
| Previous Owner | $165,750 | ||
| Previous Owner | $116,250 |
We collect this data history from publicly available records. To have your information removed, we recommend requesting removal directly through your county’s website.
| Date | Event | Price | List to Sale | Price per Sq Ft |
|---|---|---|---|---|
| 09/09/2025 09/09/25 | Sold | $405,000 | +1.3% | $132 / Sq Ft |
| 07/30/2025 07/30/25 | For Sale | $399,900 | -- | $130 / Sq Ft |
We collect this data history from publicly available records. To have your information removed, we recommend requesting removal directly through your county’s website.
| Year | Tax Paid | Tax Assessment Tax Assessment Total Assessment is a certain percentage of the fair market value that is determined by local assessors to be the total taxable value of land and additions on the property. | Land | Improvement |
|---|---|---|---|---|
| 2025 | $9,550 | $243,740 | $50,190 | $193,550 |
| 2024 | $9,650 | $243,740 | $50,190 | $193,550 |
| 2023 | $9,330 | $243,740 | $50,190 | $193,550 |
| 2022 | $8,184 | $165,340 | $23,100 | $142,240 |
| 2021 | $8,184 | $165,340 | $23,100 | $142,240 |
| 2020 | $8,350 | $165,340 | $23,100 | $142,240 |
| 2019 | $8,350 | $165,340 | $23,100 | $142,240 |
| 2018 | $8,350 | $165,340 | $23,100 | $142,240 |
| 2017 | $8,675 | $171,780 | $23,590 | $148,190 |
| 2016 | $8,675 | $171,780 | $23,590 | $148,190 |
| 2015 | $8,417 | $171,780 | $23,590 | $148,190 |
| 2014 | $8,417 | $171,780 | $23,590 | $148,190 |
Seller's Agent in 2025
Julie Gagnon
Hagel & Assoc. Real Estate
(860) 982-9295
12 Total Sales
Buyer's Agent in 2025
Jessica Boswell
LPT Realty
(860) 777-0703
594 Total Sales
J
Buyer Co-Listing Agent in 2025
James Faustino
LPT Realty
(727) 253-2012
29 Total Sales
Source: SmartMLS
MLS Number: 24090251
APN: NBRI-000009B-000000-D000045
Disclaimer: Certain information contained herein is derived from information provided by parties other than Homes.com. All information provided is deemed reliable, but is not guaranteed to be accurate and should be independently verified.
IDX information is provided exclusively for personal, non-commercial use, and may not be used for any purpose other than to identify prospective properties consumers may be interested in purchasing. Information is deemed reliable but not guaranteed.
Ask me questions while you tour the home.