E
Seller's Agent in 2020
Elaine Greene
Trufant Real Estate
(781) 248-8932
6 Total Sales
Estimated Value: $431,576
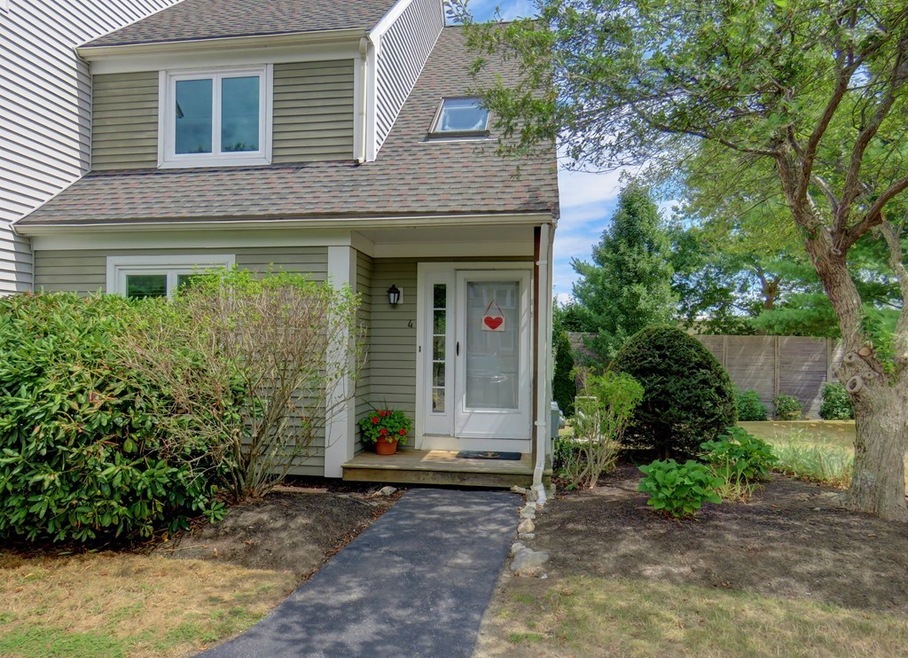
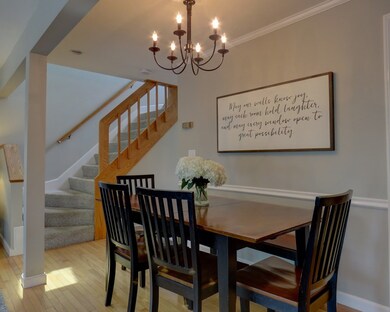
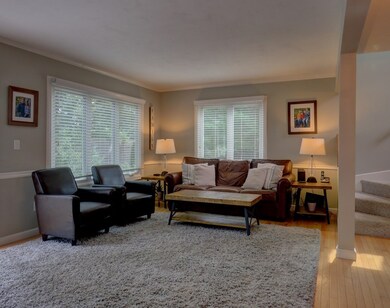
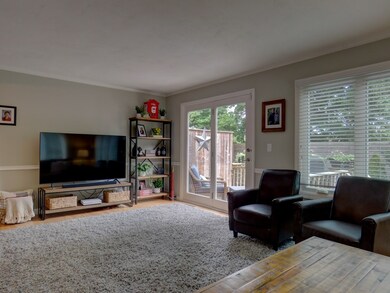
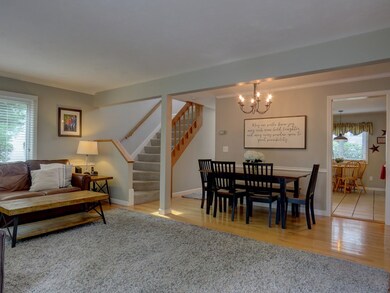
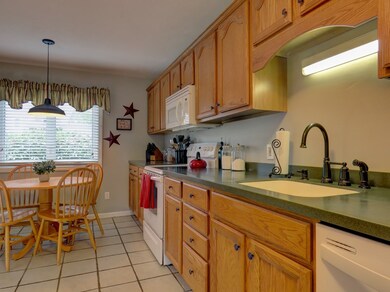
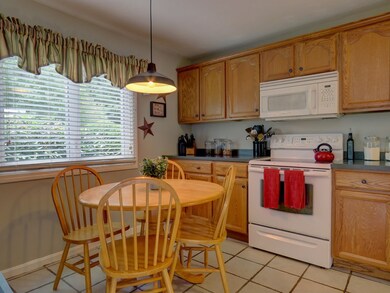
Bright three level townhouse in sought after Josselyn Farms. Great location with convenient access to Pembroke Center. End unit with open floor plan that includes living room/dining area with hardwood floors and French doors to private deck. Eat in kitchen with oak cabinets, corian counters, new dishwasher. Updated 1/2 bath on main floor. Newly refinished full bathroom off master bedroom. Large, bright master bedroom with w/w carpeting and double closets. Second ample-sized bedroom upstairs has a walk-in closet with access to attic. Two finished rooms in basement with recessed lights, baseboard heat and w/w carpeting, plus unfinished laundry area and storage space. Central air on the upper two levels. New hot water heater-2/2020. Interior has been freshly painted and replacement windows recently installed with a transferable warranty. Two assigned parking spaces in front of unit and ample visitor's parking. Pet friendly. Call to schedule an appt. Covid protocol with masks required!
We collect this data history from publicly available records. To have your information removed, we recommend requesting removal directly through your county’s website.
We collect this data history from publicly available records. To have your information removed, we recommend requesting removal directly through your county’s website.
| Date | Buyer | Sale Price | Title Company |
|---|---|---|---|
| $317,000 | None Available | ||
| -- | -- | ||
| $212,000 | -- | ||
| $285,000 | -- |
We collect this data history from publicly available records. To have your information removed, we recommend requesting removal directly through your county’s website.
| Date | Status | Borrower | Loan Amount |
|---|---|---|---|
| Previous Owner | $228,459 | ||
| Previous Owner | $208,160 | ||
| Previous Owner | $262,885 | ||
| Previous Owner | $260,601 |
We collect this data history from publicly available records. To have your information removed, we recommend requesting removal directly through your county’s website.
| Date | Event | Price | List to Sale | Price per Sq Ft |
|---|---|---|---|---|
| 10/16/2020 10/16/20 | Sold | $317,000 | -0.9% | $263 / Sq Ft |
| 08/20/2020 08/20/20 | Pending | -- | -- | -- |
| 08/13/2020 08/13/20 | For Sale | $319,900 | -- | $265 / Sq Ft |
We collect this data history from publicly available records. To have your information removed, we recommend requesting removal directly through your county’s website.
| Year | Tax Paid | Tax Assessment Tax Assessment Total Assessment is a certain percentage of the fair market value that is determined by local assessors to be the total taxable value of land and additions on the property. | Land | Improvement |
|---|---|---|---|---|
| 2025 | $4,261 | $354,500 | $0 | $354,500 |
| 2024 | $4,249 | $353,200 | $0 | $353,200 |
| 2023 | $4,248 | $334,000 | $0 | $334,000 |
| 2022 | $4,234 | $299,200 | $0 | $299,200 |
| 2021 | $3,660 | $251,000 | $0 | $251,000 |
| 2020 | $3,509 | $242,200 | $0 | $242,200 |
| 2019 | $3,411 | $233,600 | $0 | $233,600 |
| 2018 | $3,334 | $223,900 | $0 | $223,900 |
| 2017 | $3,127 | $207,100 | $0 | $207,100 |
| 2016 | $3,002 | $196,700 | $0 | $196,700 |
| 2015 | $2,995 | $203,200 | $0 | $203,200 |
E
Seller's Agent in 2020
Elaine Greene
Trufant Real Estate
(781) 248-8932
6 Total Sales
D
Seller Co-Listing Agent in 2020
Donald Farrell
Trufant Real Estate
(781) 878-2478
14 Total Sales

Buyer's Agent in 2020
Paul White
Keller Williams Realty Signature Properties
(781) 789-4672
241 Total Sales
Source: MLS Property Information Network (MLS PIN)
MLS Number: 72709606
APN: PEMB-000009C-000000-000099C-000004
Disclaimer: Certain information contained herein is derived from information provided by parties other than Homes.com. All information provided is deemed reliable, but is not guaranteed to be accurate and should be independently verified.
The property listing data and information, or the Images, set forth herein were provided to MLS Property Information Network, Inc. from third party sources, including sellers, lessors and public records, and were compiled by MLS Property Information Network, Inc. The property listing data and information, and the Images, are for the personal, non-commercial use of consumers having a good faith interest in purchasing or leasing listed properties of the type displayed to them and may not be used for any purpose other than to identify prospective properties which such consumers may have a good faith interest in purchasing or leasing. MLS Property Information Network, Inc. and its subscribers disclaim any and all representations and warranties as to the accuracy of the property listing data and information, or as to the accuracy of any of the Images, set forth herein.
Ask me questions while you tour the home.