
Jill Santandrea
EXIT Realty Defined
(888) 599-8984
307 Total Sales
15 in Clayton
$36K - $410K Price Range
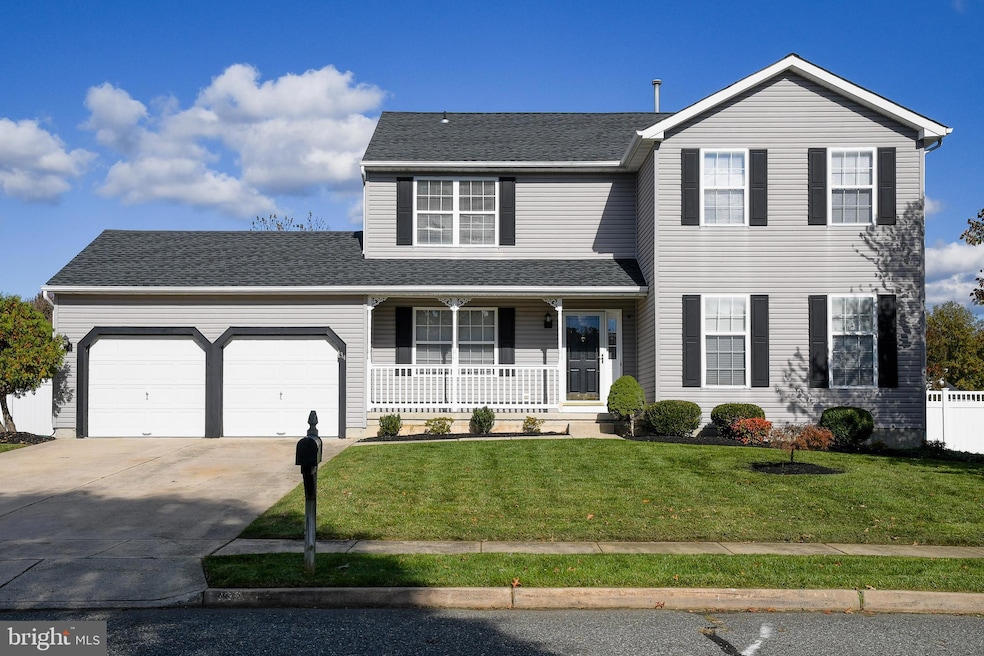
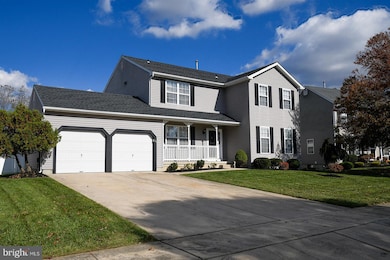
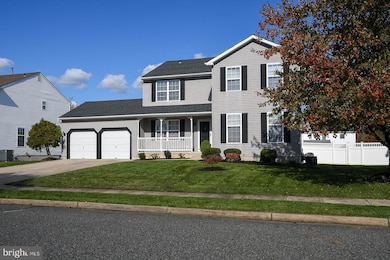
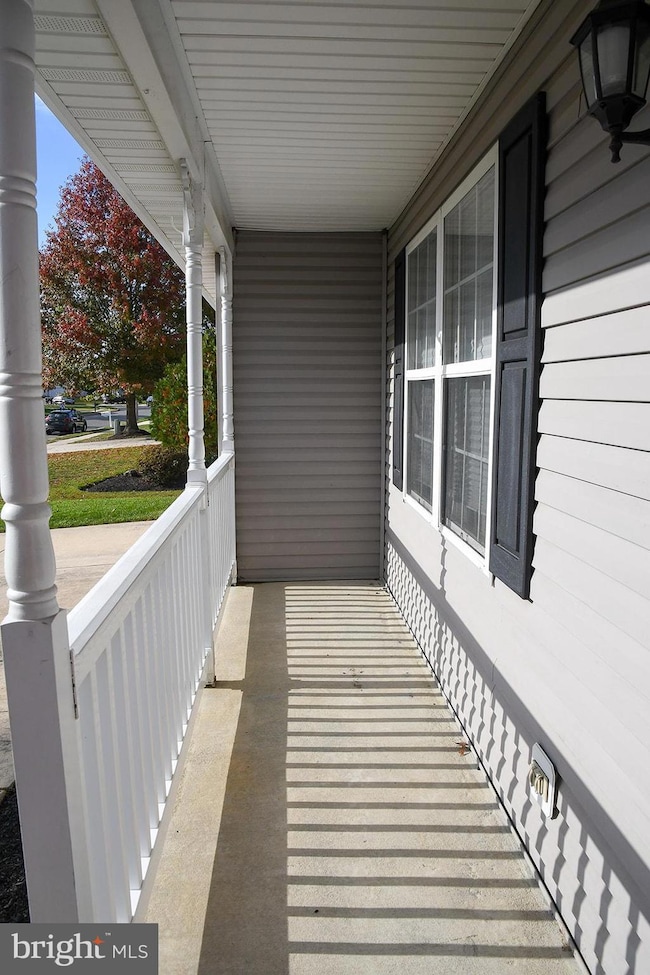
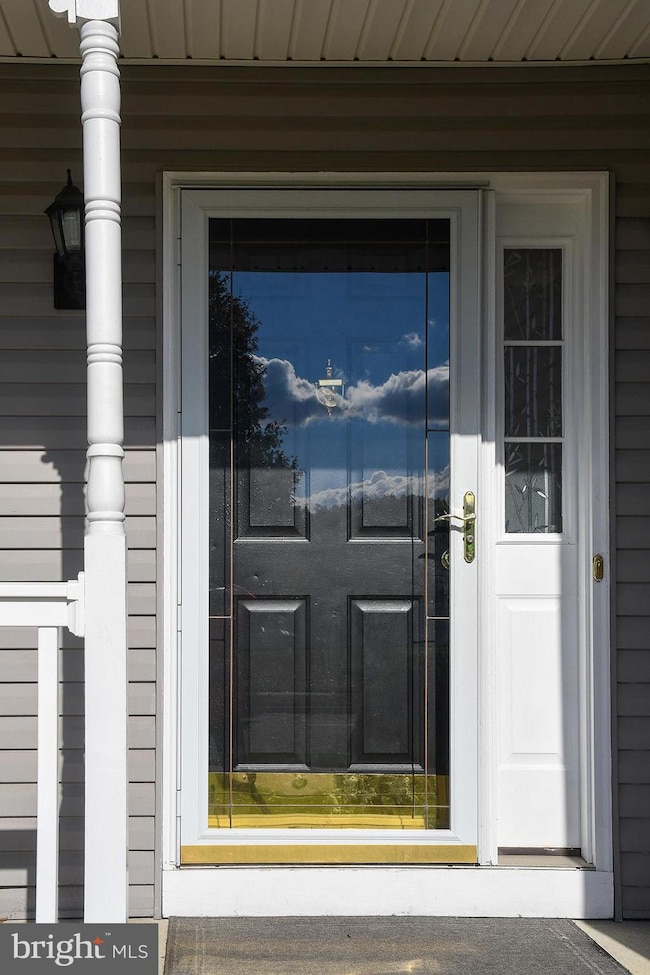

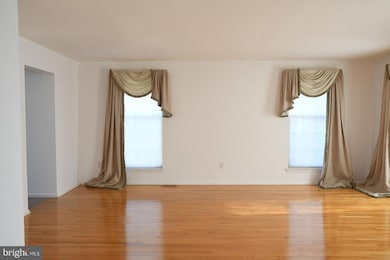
Just REDUCED! This beautifully maintained 3-bedroom, 2.5-bath home offers an impressive layout with classic style and modern comfort. The main level features a formal living room, elegant dining room, and a spacious kitchen with a butcher-block island and ample cabinetry. The large family room boasts a cozy fireplace and direct access to a wood deck overlooking the vinyl-fenced backyard. Upstairs, the primary suite is a standout with a luxurious ensuite bath featuring a soaking tub, oversized shower, private toilet room, and a cedar closet. Two oversized secondary bedrooms and an upstairs laundry area add convenience and comfort. The finished basement provides additional living space with a separate room ideal for an office, playroom, or guest room area. Additional highlights include a two-car garage, inviting front porch with Southern charm, and meticulously groomed landscaping, vinyl white fenced in back yard with shed, all nestled in a quiet, established neighborhood. This is more than just a house, it’s a place where your life can unfold comfortably and beautifully. Don't delay taking your tour today! One year 2-10 warranty offered to buyer at seller expense.
Last Agent to Sell the Property
(856) 404-9260 riverarealty.processor@yahoo.com Rivera Realty, LLC Brokerage Phone: 8564049260 License #0454067 Listed on: 11/02/2025
Last Buyer's Agent
(844) 552-7444 datacorrect@brightmls.com Non Subscribing Office
We collect this data history from publicly available records. To have your information removed, we recommend requesting removal directly through your county’s website.
Jill Santandrea
EXIT Realty Defined
(888) 599-8984
307 Total Sales
15 in Clayton
$36K - $410K Price Range
Patricia Settar
BHHS Fox & Roach-Mullica Hill South
(640) 300-7079
558 Total Sales
2 in Clayton
$225K - $300K Price Range
Edgar Pizarro
Weichert Realtors-Mullica Hill
(856) 409-7603
120 Total Sales
2 in Clayton
$299K - $371K Price Range
Denise Greenwood
Weichert Realtors-Turnersville
(856) 460-2019
73 Total Sales
3 in Clayton
$185K - $297K Price Range
Kara Sachs
Lamb Realty
(856) 666-2815
75 Total Sales
1 in Clayton
$175,000 Price
Joshua Haas
Keller Williams Realty - Cherry Hill
(856) 898-3675
76 Total Sales
1 in Clayton
$469,000 Price
We collect this data history from publicly available records. To have your information removed, we recommend requesting removal directly through your county’s website.
| Date | Type | Sale Price | Title Company |
|---|---|---|---|
| Bargain Sale Deed | $470,000 | Westcor Land Title | |
| Deed | $143,900 | -- | |
| Interfamily Deed Transfer | -- | Congress Title Division |
We collect this data history from publicly available records. To have your information removed, we recommend requesting removal directly through your county’s website.
| Date | Status | Loan Amount | Loan Type |
|---|---|---|---|
| Open | $461,487 | FHA |
We collect this data history from publicly available records. To have your information removed, we recommend requesting removal directly through your county’s website.
| Date | Event | Price | List to Sale | Price per Sq Ft |
|---|---|---|---|---|
| 04/15/2026 04/15/26 | Sold | $470,000 | -1.1% | $149 / Sq Ft |
| 02/13/2026 02/13/26 | Pending | -- | -- | -- |
| 02/03/2026 02/03/26 | Price Changed | $475,000 | -2.9% | $150 / Sq Ft |
| 12/21/2025 12/21/25 | Price Changed | $489,000 | -2.2% | $155 / Sq Ft |
| 12/05/2025 12/05/25 | Price Changed | $499,900 | -2.9% | $158 / Sq Ft |
| 11/24/2025 11/24/25 | Price Changed | $515,000 | -5.5% | $163 / Sq Ft |
| 11/12/2025 11/12/25 | Price Changed | $545,000 | -3.5% | $172 / Sq Ft |
| 11/02/2025 11/02/25 | For Sale | $565,000 | 0.0% | $179 / Sq Ft |
| 09/29/2023 09/29/23 | Rented | $3,200 | +6.7% | -- |
| 09/20/2023 09/20/23 | Under Contract | -- | -- | -- |
| 09/11/2023 09/11/23 | For Rent | $3,000 | +20.0% | -- |
| 04/15/2021 04/15/21 | Rented | $2,500 | 0.0% | -- |
| 03/27/2021 03/27/21 | Under Contract | -- | -- | -- |
| 03/23/2021 03/23/21 | For Rent | $2,500 | 0.0% | -- |
| 03/21/2021 03/21/21 | Under Contract | -- | -- | -- |
| 03/16/2021 03/16/21 | For Rent | $2,500 | +25.0% | -- |
| 05/26/2012 05/26/12 | Rented | $2,000 | -9.1% | -- |
| 05/26/2012 05/26/12 | Under Contract | -- | -- | -- |
| 02/24/2012 02/24/12 | For Rent | $2,200 | -- | -- |
We collect this data history from publicly available records. To have your information removed, we recommend requesting removal directly through your county’s website.
| Year | Tax Paid | Tax Assessment Tax Assessment Total Assessment is a certain percentage of the fair market value that is determined by local assessors to be the total taxable value of land and additions on the property. | Land | Improvement |
|---|---|---|---|---|
| 2026 | $10,446 | $449,600 | $70,500 | $379,100 |
| 2025 | $10,446 | $406,600 | $70,500 | $336,100 |
| 2024 | $8,725 | $406,600 | $70,500 | $336,100 |
| 2023 | $8,725 | $215,900 | $40,400 | $175,500 |
| 2022 | $8,630 | $215,900 | $40,400 | $175,500 |
| 2021 | $8,526 | $215,900 | $40,400 | $175,500 |
| 2020 | $8,543 | $215,900 | $40,400 | $175,500 |
| 2019 | $8,399 | $215,900 | $40,400 | $175,500 |
| 2018 | $8,280 | $215,900 | $40,400 | $175,500 |
| 2017 | $8,139 | $215,900 | $40,400 | $175,500 |
| 2016 | $8,053 | $215,900 | $40,400 | $175,500 |
| 2015 | $7,816 | $215,900 | $40,400 | $175,500 |
| 2014 | $7,544 | $215,900 | $40,400 | $175,500 |
Seller's Agent in 2026
Sharita Rivera
Rivera Realty, LLC
(856) 889-2195
160 Total Sales
DB
Buyer's Agent in 2026
datacorrect BrightMLS
Non Subscribing Office
Buyer's Agent in 2021
Rebecca Nilon
Prime Realty Partners
(856) 404-4751
13 Total Sales
AF
Seller's Agent in 2012
Amanda Fahrer
Southern Realty LLC
Source: Bright MLS
MLS Number: NJGL2065708
APN: 01-02105-08-00014
Disclaimer: Certain information contained herein is derived from information provided by parties other than Homes.com. All information provided is deemed reliable, but is not guaranteed to be accurate and should be independently verified.
The data relating to real estate for sale on this website appears in part through the BRIGHT Internet Data Exchange program, a voluntary cooperative exchange of property listing data between licensed real estate brokerage firms, and is provided by BRIGHT through a licensing agreement.
Listing information is from various brokers who participate in the Bright MLS IDX program and not all listings may be visible on the site.
The property information being provided on or through the website is for the personal, non-commercial use of consumers and such information may not be used for any purpose other than to identify prospective properties consumers may be interested in purchasing.
Some properties which appear for sale on the website may no longer be available because they are for instance, under contract, sold or are no longer being offered for sale.
Property information displayed is deemed reliable but is not guaranteed.
Copyright 2026 Bright MLS, Inc.
Ask me questions while you tour the home.