
James Duffer
RISE REC
(401) 681-8732
163 Total Sales
1 in Sheldonville
$730,000 Price

Estimated Value: $850,503
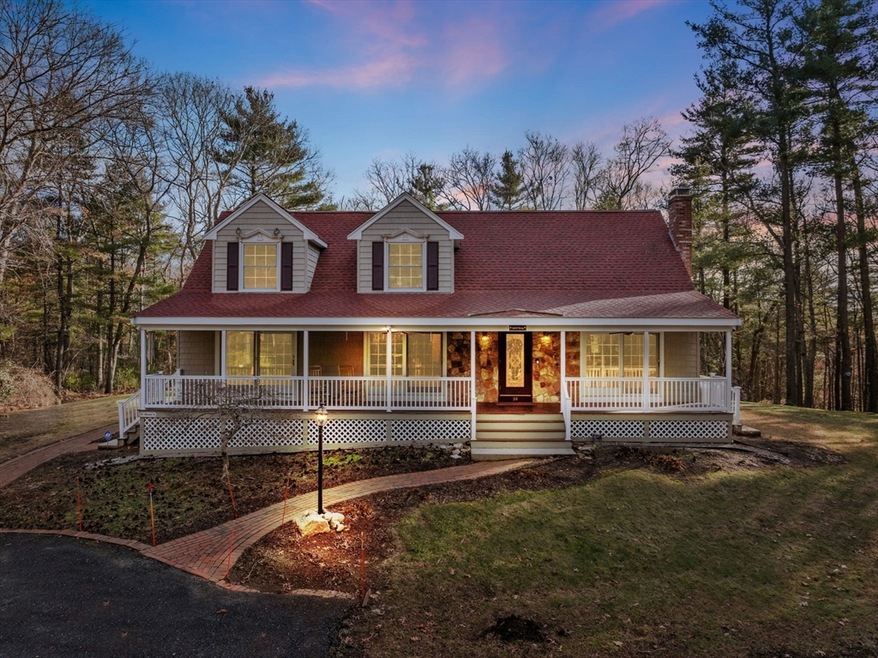
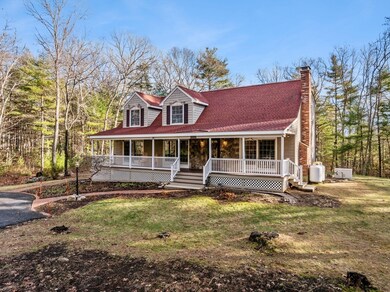
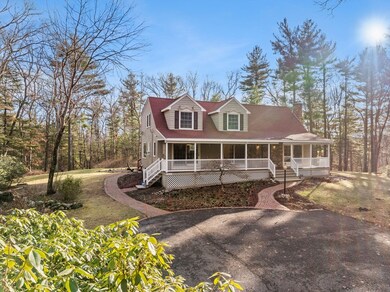
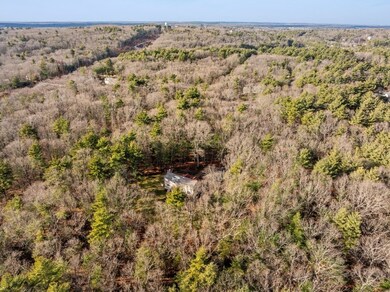
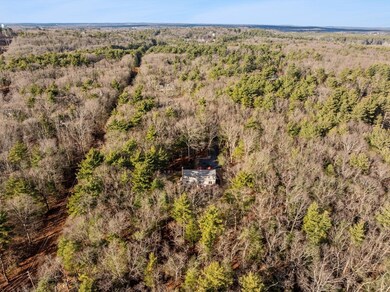
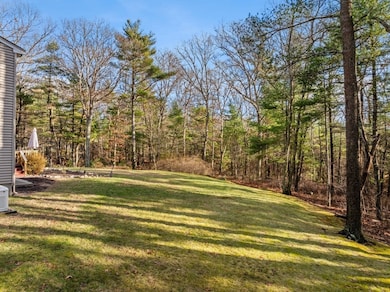
Welcome to 34 Mount St., a beautiful home set on 3.32 acres of serene landscape in the heart of Wrentham, MA. This impressive property features 4 spacious bedrooms and 2.5 baths, making it the perfect retreat for families and those who love to entertain. Adding to the charm, the home features stunning 3, 8-foot sliders across the front that lead to a beautiful mahogany farmer’s porch. This inviting outdoor space is perfect for sipping your morning coffee, enjoying evening sunsets, or entertaining friends and family. As you enter, you’ll be captivated by the cathedral ceilings that enhance the sense of space and light, creating a warm and inviting atmosphere. Hybrid/heat pump water heater, newly installed well water filtration system and new well tank. Kitchen offers new energy efficient stainless steal appliances, granite countertops. A beautiful primary suite with cathedral ceilings, walk in closet and a full bathroom and so much more! This is a must see!
We collect this data history from publicly available records. To have your information removed, we recommend requesting removal directly through your county’s website.
James Duffer
RISE REC
(401) 681-8732
163 Total Sales
1 in Sheldonville
$730,000 Price
Sue Pace-McComb
Pace Real Estate, Inc.
(508) 682-5763
14 Total Sales
1 in Sheldonville
$728,000 Price
Heather Cunningham
Berkshire Hathaway HomeServices Evolution Properties
(508) 625-7272
54 Total Sales
1 in Sheldonville
$1,053,000 Price
Lisa Shestack
Keller Williams Elite
(339) 444-1343
99 Total Sales
1 in Sheldonville
$620,000 Price
Marissa Amin
Amo Realty - Boston City Properties
(781) 236-7886
50 Total Sales
2 in Sheldonville
$640K - $685K Price Range
Susan Morrison
REMAX Executive Realty
124 Total Sales
1 in Sheldonville
$620,000 Price
We collect this data history from publicly available records. To have your information removed, we recommend requesting removal directly through your county’s website.
| Date | Event | Price | List to Sale | Price per Sq Ft | Prior Sale |
|---|---|---|---|---|---|
| 05/19/2025 05/19/25 | Sold | $800,000 | -3.0% | $376 / Sq Ft | |
| 03/07/2025 03/07/25 | Pending | -- | -- | -- | |
| 12/23/2024 12/23/24 | For Sale | $825,000 | +5.8% | $388 / Sq Ft | |
| 08/02/2023 08/02/23 | Sold | $780,000 | 0.0% | $352 / Sq Ft | View Prior Sale |
| 06/20/2023 06/20/23 | Pending | -- | -- | -- | |
| 05/30/2023 05/30/23 | For Sale | $779,900 | -- | $352 / Sq Ft |
We collect this data history from publicly available records. To have your information removed, we recommend requesting removal directly through your county’s website.
| Year | Tax Paid | Tax Assessment Tax Assessment Total Assessment is a certain percentage of the fair market value that is determined by local assessors to be the total taxable value of land and additions on the property. | Land | Improvement |
|---|---|---|---|---|
| 2025 | $7,792 | $672,300 | $265,800 | $406,500 |
| 2024 | $7,385 | $615,400 | $265,800 | $349,600 |
| 2023 | $6,853 | $543,000 | $242,300 | $300,700 |
| 2022 | $6,638 | $485,600 | $236,200 | $249,400 |
| 2021 | $6,447 | $458,200 | $221,100 | $237,100 |
| 2020 | $5,981 | $419,700 | $170,400 | $249,300 |
| 2019 | $5,517 | $390,700 | $154,100 | $236,600 |
| 2018 | $5,596 | $393,000 | $139,000 | $254,000 |
| 2017 | $5,442 | $381,900 | $136,300 | $245,600 |
| 2016 | $5,368 | $375,900 | $132,400 | $243,500 |
| 2015 | $5,550 | $370,500 | $140,800 | $229,700 |
| 2014 | $5,458 | $356,500 | $135,400 | $221,100 |
Seller's Agent in 2025
Michelle Costa
Milestone Realty, Inc.
(508) 967-5544
2 in this area
54 Total Sales
Buyer's Agent in 2025
Stephen O'Loughlin
Realty Executives
(617) 924-7532
1 in this area
67 Total Sales
Seller's Agent in 2023
Meeghan Ford
Berkshire Hathaway HomeServices Commonwealth Real Estate
(508) 962-7864
1 in this area
37 Total Sales
Source: MLS Property Information Network (MLS PIN)
MLS Number: 73321214
APN: WREN-000007H-000001-000006
Disclaimer: Certain information contained herein is derived from information provided by parties other than Homes.com. All information provided is deemed reliable, but is not guaranteed to be accurate and should be independently verified.
The property listing data and information, or the Images, set forth herein were provided to MLS Property Information Network, Inc. from third party sources, including sellers, lessors and public records, and were compiled by MLS Property Information Network, Inc. The property listing data and information, and the Images, are for the personal, non-commercial use of consumers having a good faith interest in purchasing or leasing listed properties of the type displayed to them and may not be used for any purpose other than to identify prospective properties which such consumers may have a good faith interest in purchasing or leasing. MLS Property Information Network, Inc. and its subscribers disclaim any and all representations and warranties as to the accuracy of the property listing data and information, or as to the accuracy of any of the Images, set forth herein.
Ask me questions while you tour the home.