
Tyson Lynch
Responds Quickly
The Proper Nest Real Estate
(351) 666-4531
50 Total Sales
8 in Austin Square
$479K - $509K Price Range
Estimated Value: $596,000 - $666,922
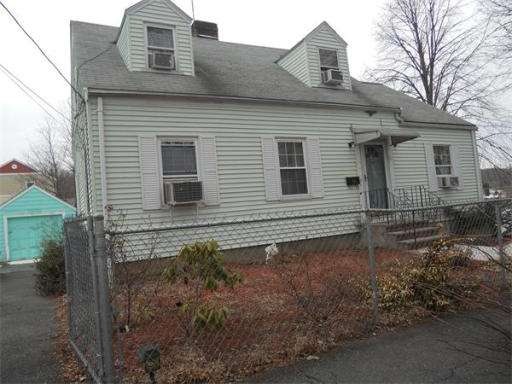
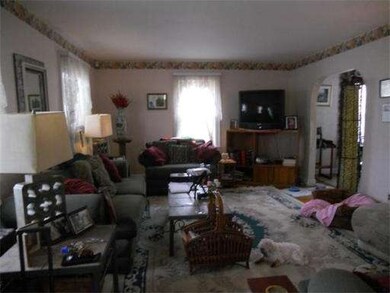
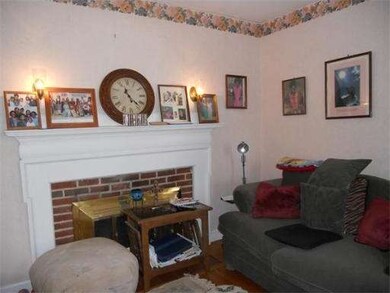
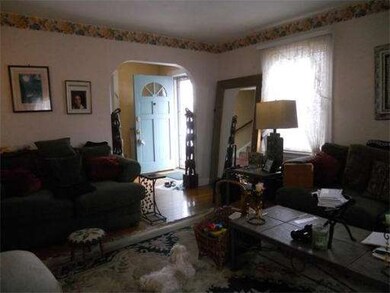
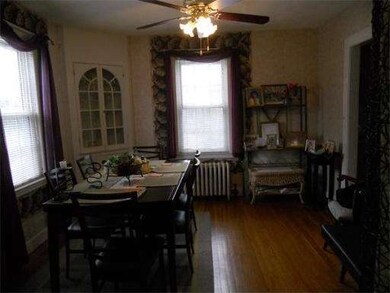
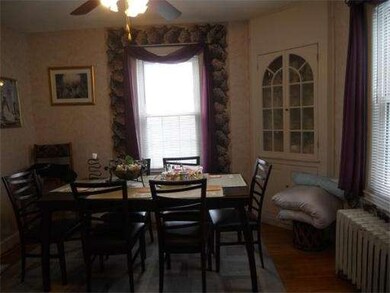
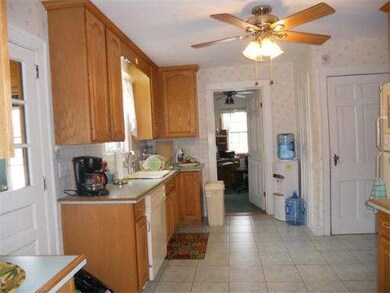
Sun-filled, spacious, 4 Bedroom Cape on Dead End, Austin Square on Saugus Line. Home features large fire placed living room. Living room opens to Dining Room with built-in china cabinet. Oak cabinet kitchen with dishwasher/disposal, microwave. Three season porch is accessed from kitchen with greenery views. Two bedrooms on first level open to bath with shower. Second floor features large master bedroom, guest bedroom, and full bath. Linen closet in hallway. Great closet space throughout this home. Newer heat and hot water. Large, level, fenced in yard. Showings start at OPEN HOUSE, Sunday, March 16, 2014, 12:00 pm to 1:30 pm. SUBJECT TO SELLER FINDING SUITABLE HOUSING.
Home Type
Single Family
Year Built
1941
Lot Details
8,712 Sq Ft Lot
We collect this data history from publicly available records. To have your information removed, we recommend requesting removal directly through your county’s website.
Tyson Lynch
The Proper Nest Real Estate
(351) 666-4531
50 Total Sales
8 in Austin Square
$479K - $509K Price Range
North Star Group
Real Broker MA, LLC
(857) 240-5268
108 Total Sales
1 in Austin Square
$389,900 Price
Justin Blankenship
Fiv Realty Co
(781) 417-3370
62 Total Sales
1 in Austin Square
$508,800 Price
Walquiria Leguisamon
Return Realty Group, Inc.
(857) 365-6831
81 Total Sales
1 in Austin Square
$545,000 Price
Juan Lopera-Martinez
eXp Realty LLC
(339) 338-4961
85 Total Sales
1 in Austin Square
$485,000 Price
Johnny Long
PRIVI Realty LLC
(857) 353-8035
169 Total Sales
2 in Austin Square
$508,800 Price Range
We collect this data history from publicly available records. To have your information removed, we recommend requesting removal directly through your county’s website.
| Date | Buyer | Sale Price | Title Company |
|---|---|---|---|
| $250,000 | -- | ||
| Maya Love | $264,900 | -- |
We collect this data history from publicly available records. To have your information removed, we recommend requesting removal directly through your county’s website.
| Date | Status | Borrower | Loan Amount |
|---|---|---|---|
| Open | $200,000 | ||
| Closed | Cormier Paul R | $218,000 | |
| Closed | Cormier Paul R | $222,000 | |
| Previous Owner | Maya Love P | $89,784 | |
| Previous Owner | Maya Love P | $301,020 | |
| Previous Owner | Maya Love P | $28,500 | |
| Previous Owner | Maya L P | $288,000 | |
| Previous Owner | Maya Love P | $279,900 | |
| Previous Owner | Maya Love P | $35,000 | |
| Previous Owner | Maya Love P | $27,000 | |
| Previous Owner | Maya Love P | $211,920 | |
| Previous Owner | Benham James J | $80,000 |
We collect this data history from publicly available records. To have your information removed, we recommend requesting removal directly through your county’s website.
| Year | Tax Paid | Tax Assessment Tax Assessment Total Assessment is a certain percentage of the fair market value that is determined by local assessors to be the total taxable value of land and additions on the property. | Land | Improvement |
|---|---|---|---|---|
| 2025 | $6,368 | $614,700 | $222,400 | $392,300 |
| 2024 | $5,989 | $568,800 | $206,800 | $362,000 |
| 2023 | $6,106 | $547,600 | $228,700 | $318,900 |
| 2022 | $5,533 | $445,100 | $175,200 | $269,900 |
| 2021 | $5,009 | $384,400 | $151,300 | $233,100 |
| 2020 | $5,026 | $375,100 | $155,200 | $219,900 |
| 2019 | $4,978 | $348,100 | $138,700 | $209,400 |
| 2018 | $4,630 | $305,600 | $125,100 | $180,500 |
| 2017 | $4,329 | $277,500 | $109,500 | $168,000 |
| 2016 | $4,192 | $259,100 | $100,700 | $158,400 |
| 2015 | $4,221 | $252,000 | $103,600 | $148,400 |
JG
Seller's Agent in 2014
Jill Gaudet
Brad Hutchinson Real Estate
2 Total Sales
Buyer's Agent in 2014
Debra Goldberg
William Raveis R.E. & Home Services
(781) 479-4595
15 Total Sales
Source: MLS Property Information Network (MLS PIN)
MLS Number: 71644871
APN: LYNN-000004-000352-000104
Disclaimer: Certain information contained herein is derived from information provided by parties other than Homes.com. All information provided is deemed reliable, but is not guaranteed to be accurate and should be independently verified.
The property listing data and information, or the Images, set forth herein were provided to MLS Property Information Network, Inc. from third party sources, including sellers, lessors and public records, and were compiled by MLS Property Information Network, Inc. The property listing data and information, and the Images, are for the personal, non-commercial use of consumers having a good faith interest in purchasing or leasing listed properties of the type displayed to them and may not be used for any purpose other than to identify prospective properties which such consumers may have a good faith interest in purchasing or leasing. MLS Property Information Network, Inc. and its subscribers disclaim any and all representations and warranties as to the accuracy of the property listing data and information, or as to the accuracy of any of the Images, set forth herein.
Ask me questions while you tour the home.