
Richard Connelly
Douglas Elliman Real Estate
(631) 450-3744
87 Total Sales
1 in Northampton
$150,000 Price
Estimated Value: $608,000 - $676,000
Priced to Sell! (Bonus Package: Lakefront Lot, .37 acres located at 36 Pine Ct can be purchased with the house for an additional $75,000)
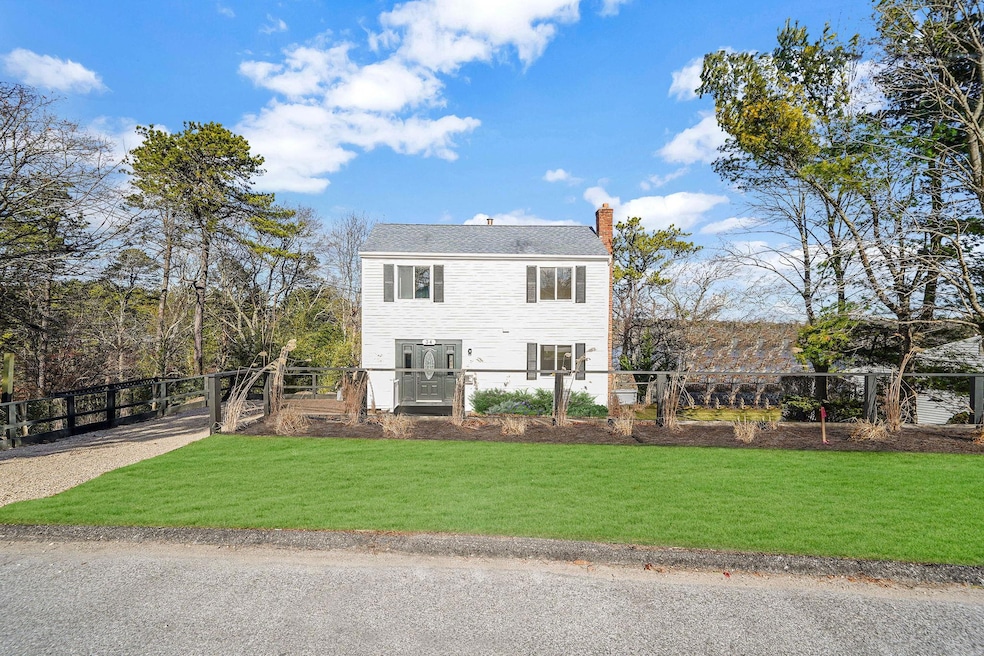
Welcome to this exquisite 3-bedroom, 2-bathroom lakefront property, where every day feels like a
vacation. Nestled on the edge of a serene, sparkling lake, this home offers breathtaking views and the peaceful retreat you've been searching for. With three generously sized bedrooms, two beautifully appointed bathrooms, a home office, a workout room, and a walk-out basement, this home provides the perfect balance of comfort and luxury. The open floor plan seamlessly connects the living, dining, and kitchen areas, ideal for relaxing and
entertaining. This is not just a home; it's a lifestyle. Whether you're looking for a year-round residence, a weekend
getaway, or a prime real estate investment opportunity, this lakefront gem offers an unbeatable combination of beauty, functionality, and serenity. Property is being sold "as is".
Last Agent to Sell the Property
Century 21 Excelsior Realty Brokerage Phone: 631-767-1069 License #10491210509 Listed on: 01/26/2025
Co-Listed By
Century 21 Excelsior Realty Brokerage Phone: 631-767-1069 License #10401313015
Richard Connelly
Douglas Elliman Real Estate
(631) 450-3744
87 Total Sales
1 in Northampton
$150,000 Price
Keith Jefferson
Signature Premier Properties
(516) 407-8410
68 Total Sales
1 in Northampton
$350,000 Price
Noreen Gudmundsen
Signature Premier Properties
(631) 405-4318
118 Total Sales
1 in Northampton
$174,500 Price
Keith Dawson
Signature Premier Properties
(631) 438-8168
109 Total Sales
1 in Northampton
$566,000 Price
Laura Cochran
BERKSHIRE HATHAWAY
(631) 250-8292
197 Total Sales
2 in Northampton
$495K - $790K Price Range
Sharon A Fenimore
Long Island Home Prop LLC
(631) 230-6150
40 Total Sales
1 in Northampton
$80,000 Price
We collect this data history from publicly available records. To have your information removed, we recommend requesting removal directly through your county’s website.
| Date | Event | Price | List to Sale | Price per Sq Ft |
|---|---|---|---|---|
| 08/20/2025 08/20/25 | Sold | $600,000 | -6.1% | $408 / Sq Ft |
| 05/14/2025 05/14/25 | Pending | -- | -- | -- |
| 04/04/2025 04/04/25 | Price Changed | $639,000 | -5.9% | $435 / Sq Ft |
| 01/26/2025 01/26/25 | For Sale | $679,000 | -- | $462 / Sq Ft |
We collect this data history from publicly available records. To have your information removed, we recommend requesting removal directly through your county’s website.
| Year | Tax Paid | Tax Assessment Tax Assessment Total Assessment is a certain percentage of the fair market value that is determined by local assessors to be the total taxable value of land and additions on the property. | Land | Improvement |
|---|---|---|---|---|
| 2025 | $4,838 | $292,500 | $113,900 | $178,600 |
| 2024 | $4,838 | $292,500 | $113,900 | $178,600 |
| 2023 | $4,838 | $292,500 | $113,900 | $178,600 |
| 2022 | $1,522 | $292,500 | $113,900 | $178,600 |
| 2021 | $1,522 | $289,400 | $113,900 | $175,500 |
| 2020 | $4,110 | $289,400 | $113,900 | $175,500 |
| 2019 | $4,110 | $0 | $0 | $0 |
| 2018 | -- | $274,900 | $113,900 | $161,000 |
| 2017 | $1,346 | $274,900 | $113,900 | $161,000 |
| 2016 | $1,491 | $274,900 | $113,900 | $161,000 |
| 2015 | -- | $274,900 | $113,900 | $161,000 |
| 2014 | -- | $274,900 | $113,900 | $161,000 |
Seller's Agent in 2025
Douglas Cabral
Century 21 Excelsior Realty
(631) 767-1069
21 Total Sales
M
Seller Co-Listing Agent in 2025
Michael Jablonski
Century 21 Excelsior Realty
(631) 379-6120
6 Total Sales
Buyer's Agent in 2025
Christa Kearns
Corcoran
(631) 259-9993
28 Total Sales
Source: OneKey® MLS
MLS Number: 814975
APN: 0900-164-00-03-00-052-000
Disclaimer: Certain information contained herein is derived from information provided by parties other than Homes.com. All information provided is deemed reliable, but is not guaranteed to be accurate and should be independently verified.
The data relating to real estate for sale or lease on this web site comes in part from OneKey® MLS. Real estate listings held by brokerage firms other than Ten-X are marked with the OneKey® MLS logo or an abbreviated logo and detailed information about them includes the name of the listing broker.
Based on information submitted to the MLS GRID. All data is obtained from various sources and may not have been verified by broker or MLS GRID. Supplied Open House Information is subject to change without notice. All information should be independently reviewed and verified for accuracy. Properties may or may not be listed by the office/agent presenting the information. Some IDX listings have been excluded from this website. IDX information is provided exclusively for personal, non-commercial use, and may not be used for any purpose other than to identify prospective properties consumers may be interested in purchasing.
Information is deemed reliable but not guaranteed.
Copyright 2026 OneKey® MLS. All rights reserved.
Based on information submitted to the MLS GRID
Listings courtesy of OneKey® MLS as distributed by MLS GRID
Ask me questions while you tour the home.