AM
Seller's Agent in 2021
Ashleigh Markwell
Keller Williams Legacy Group
(606) 923-4030
72 Total Sales
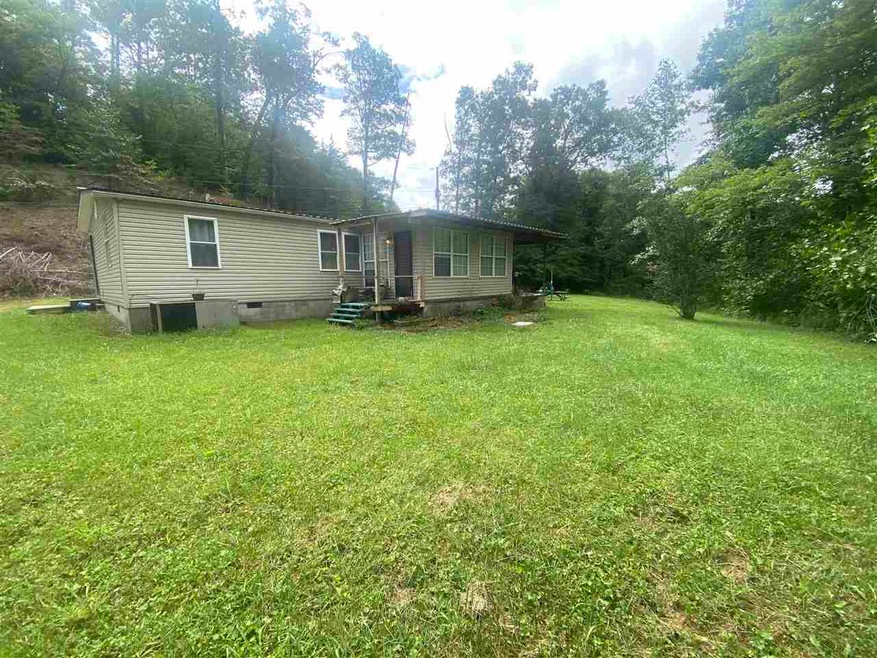

2 bedroom, 2 bathroom double wide on permanent foundation. This home is setting on a nice level lot with a 2 car detached garage.
Last Agent to Sell the Property
Keller Williams Legacy Group License #265992 Listed on: 09/26/2021

Last Buyer's Agent
Keller Williams Legacy Group License #265992 Listed on: 09/26/2021
We collect this data history from publicly available records. To have your information removed, we recommend requesting removal directly through your county’s website.
We collect this data history from publicly available records. To have your information removed, we recommend requesting removal directly through your county’s website.
| Date | Buyer | Sale Price | Title Company |
|---|---|---|---|
| $35,100 | None Listed On Document | ||
| $115,000 | Indecomm Global Services | ||
| $45,000 | Mcginnis Leslie Pllc | ||
| $15,500 | None Available |
We collect this data history from publicly available records. To have your information removed, we recommend requesting removal directly through your county’s website.
| Date | Status | Borrower | Loan Amount |
|---|---|---|---|
| Open | $9,841 | ||
| Closed | $3,253 | ||
| Previous Owner | $107,736 |
We collect this data history from publicly available records. To have your information removed, we recommend requesting removal directly through your county’s website.
| Date | Event | Price | List to Sale | Price per Sq Ft |
|---|---|---|---|---|
| 10/25/2021 10/25/21 | Sold | $45,000 | -- | $39 / Sq Ft |
| 09/26/2021 09/26/21 | Pending | -- | -- | -- |
We collect this data history from publicly available records. To have your information removed, we recommend requesting removal directly through your county’s website.
| Year | Tax Paid | Tax Assessment Tax Assessment Total Assessment is a certain percentage of the fair market value that is determined by local assessors to be the total taxable value of land and additions on the property. | Land | Improvement |
|---|---|---|---|---|
| 2025 | $981 | $115,000 | $0 | $0 |
| 2024 | $987 | $115,000 | $0 | $0 |
| 2023 | $409 | $47,500 | $0 | $0 |
| 2022 | $389 | $45,000 | $0 | $0 |
| 2021 | $309 | $35,000 | $0 | $0 |
| 2020 | $310 | $35,000 | $5,000 | $30,000 |
| 2019 | $309 | $35,000 | $5,000 | $30,000 |
| 2018 | $309 | $35,000 | $5,000 | $30,000 |
| 2017 | $0 | $35,000 | $5,000 | $30,000 |
| 2016 | $0 | $35,000 | $5,000 | $30,000 |
| 2015 | -- | $35,000 | $5,000 | $30,000 |
| 2014 | -- | $32,000 | $5,000 | $27,000 |
| 2011 | -- | $32,000 | $5,000 | $27,000 |
AM
Seller's Agent in 2021
Ashleigh Markwell
Keller Williams Legacy Group
(606) 923-4030
72 Total Sales
Source: Ashland Area Board of REALTORS®
MLS Number: 51972
Ask me questions while you tour the home.