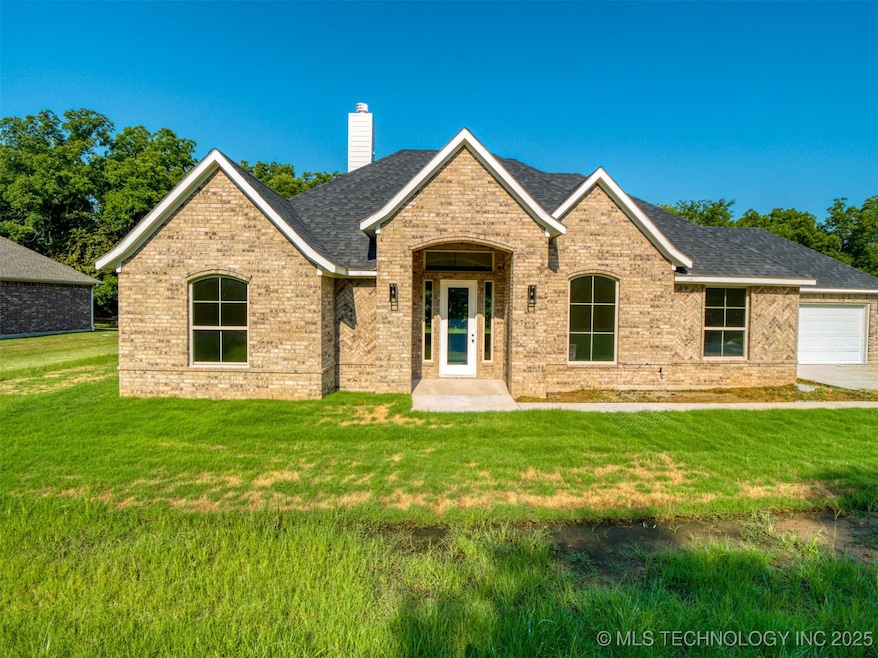
NOT LISTED FOR SALE

34 Rancho Sol St Durant, OK 74701

3 Beds
3 Baths
2,325 Sq Ft
0.73 Acres Lot

Sale Details

Date Sold: September 26, 2025

Last sale price $444,900 $191 Per Sq Ft

12 Days on Market

Highlights

  • Gated Community
  • Granite Countertops
  • Covered Patio or Porch
  • Vaulted Ceiling
  • Cottage
  • 2 Car Attached Garage

About This Home

As of September 2025

Brand New 3-Bedroom, 3-bathroom, and formal Study!

Discover this stunning new construction home offering over 2,300 sq. ft. of thoughtfully designed living space. Featuring 3 spacious bedrooms, 3 full bathrooms, and a dedicated study, this home perfectly blends style, comfort, and functionality.

The open-concept layout is filled with natural light, highlighting the elegant finishes and modern details throughout. The gourmet kitchen flows seamlessly into the living and dining areas, making it ideal for entertaining. The luxurious primary suite offers a spa-like bathroom and walk-in closet, while additional bedrooms provide ample space for family or guests.

Situated on 3⁄4 of an acre, you’ll enjoy a generous yard with plenty of room to relax, play, or create your dream outdoor space—all in a peaceful setting just minutes from shopping, dining, and schools.

This is more than a home—it’s the lifestyle you’ve been waiting for. Schedule your private showing! This one will definitely not last long!

Last Agent to Sell the Property

Clifton Grider

Inactive Office License #161313 Listed on: 08/16/2025

Last Buyer's Agent

Kathy Anderson

Quality Realty License #124015

Home Details

Home Type

  • Single Family

Year Built

  • Built in 2025

Lot Details

  • 31,798 Sq Ft Lot
  • East Facing Home
  • Sprinkler System

HOA Fees

  • $42 Monthly HOA Fees

Parking

  • 2 Car Attached Garage
  • Parking Storage or Cabinetry

Home Design

  • Cottage
  • Brick Veneer
  • Slab Foundation
  • Wood Frame Construction
  • Fiberglass Roof
  • Asphalt

Interior Spaces

  • 2,325 Sq Ft Home
  • 1-Story Property
  • Vaulted Ceiling
  • Ceiling Fan
  • Self Contained Fireplace Unit Or Insert
  • Vinyl Clad Windows
  • Fire and Smoke Detector
  • Washer and Electric Dryer Hookup

Kitchen

  • Oven
  • Stove
  • Range
  • Microwave
  • Plumbed For Ice Maker
  • Dishwasher
  • Granite Countertops
  • Disposal

Flooring

  • Tile
  • Vinyl

Bedrooms and Bathrooms

  • 3 Bedrooms
  • 3 Full Bathrooms

Accessible Home Design

  • Handicap Accessible
  • Accessible Entrance

Outdoor Features

  • Covered Patio or Porch

Schools

  • Silo Elementary And Middle School
  • Silo High School

Utilities

  • Zoned Heating and Cooling
  • Electric Water Heater
  • Aerobic Septic System
  • Phone Available

Listing and Financial Details

  • Home warranty included in the sale of the property

Community Details

Overview

  • Solaria Phase I Subdivision

Security

  • Gated Community

Home Details

Home Type

Single Family

Year Built

Built in 2025

Lot Details

0.73 Acres

HOA Fees

$42 per month

Parking

2

Listing Details

  • Directions: Travel North on Washington Ave in Durant from the intersection of Washington Ave and University Blvd to Folsom Rd. Turn West on Folsom and drive approximately 1.81 miles to Rancho Sol Street on your left (South) side of road. Property is down on the right, sign in yard.
  • Property Sub Type: Single Family Residence
  • Prop. Type: Residential
  • Year Built: 2025
  • Lot Size Acres: 0.73
  • Subdivision Name: Solaria Phase I
  • Architectural Style: Cottage
  • Garage Yn: Yes
  • Unit Levels: One
  • Building Stories: 1
  • Structure Type: House
  • Property Sub Type Additional: Single Family Residence
  • Special Features: NewHome
  • Stories: 1

Interior Features

  • Interior Amenities: Granite Counters, High Ceilings, Vaulted Ceiling(s), Ceiling Fan(s), Electric Oven Connection, Electric Range Connection
  • Appliances: Dishwasher, Electric Water Heater, Disposal, Microwave, Oven, Range, Stove, Plumbed For Ice Maker
  • Accessibility Features: Accessible Entrance
  • Full Bathrooms: 3
  • Total Bedrooms: 3
  • Fireplace Features: Insert, Other
  • Fireplaces: 1
  • Fireplace: Yes
  • Flooring: Tile, Vinyl
  • Living Area: 2325.0
  • Window Features: Vinyl

Exterior Features

  • Exterior Features: Sprinkler/Irrigation
  • Fencing: None
  • Lot Features: None
  • Pool Features: None
  • Home Warranty: Yes
  • Construction Type: Brick, Brick Veneer, Wood Frame
  • Direction Faces: East
  • Foundation Details: Slab
  • Other Structures: None
  • Patio And Porch Features: Covered, Patio, Porch
  • Roof: Asphalt, Fiberglass

Garage/Parking

  • Attached Garage: Yes
  • Garage Spaces: 2.0
  • Parking Features: Attached, Garage, Storage

Utilities

  • Sewer: Aerobic Septic
  • Utilities: Electricity Available, Phone Available, Water Available
  • Water Source: Rural
  • Laundry Features: Washer Hookup, Electric Dryer Hookup
  • Security: No Safety Shelter, Smoke Detector(s)
  • Green Building Features: Handicap Access
  • Cooling: Central Air
  • Cooling Y N: Yes
  • Heating: Central, Electric
  • Heating Yn: Yes

Condo/Co-op/Association

  • Community Features: Sidewalks
  • Senior Community: No
  • Amenities: Gated
  • Association Fee: 500.0
  • Association Fee Frequency: Annually
  • Association: Yes

Schools

  • High School: Silo
  • Elementary School: Silo
  • Junior High Dist: Silo - Sch Dist (SI1)
  • Middle Or Junior School: Silo

Lot Info

  • Lot Size Sq Ft: 31798.0
  • Additional Parcels: No

Tax Info

  • Tax Year: 2024
  • Tax Annual Amount: 47.0
Create a Home Valuation Report for This Property
The Home Valuation Report is an in-depth analysis detailing your home's value as well as a comparison with similar homes in the area

Property History

Date Event Price List to Sale Price per Sq Ft
09/26/2025 09/26/25 Sold $444,900 -2.2% $191 / Sq Ft
08/28/2025 08/28/25 Pending -- -- --
08/16/2025 08/16/25 For Sale $454,900 -- $196 / Sq Ft
Source: MLS Technology

Agents Affiliated with this Home

  • Section Image
  • Section Image
See All Agents

Map

Source: MLS Technology

MLS Number: 2533480

MLS Technology
Your Personal Tour Guide

Ask me questions while you tour the home.