
Ian Morphew
American Realty Company
(207) 679-0375
102 Total Sales
1 in Lewiston
$150,000 Price
Estimated Value: $480,292
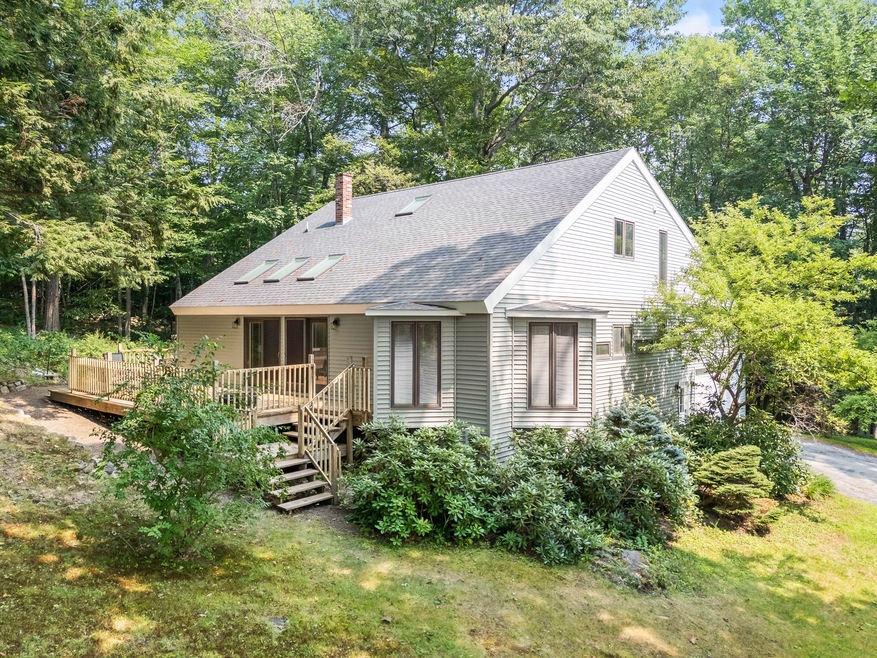
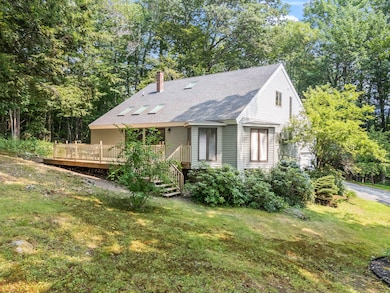
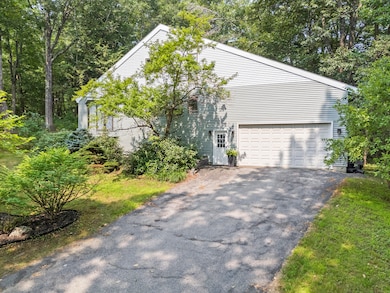
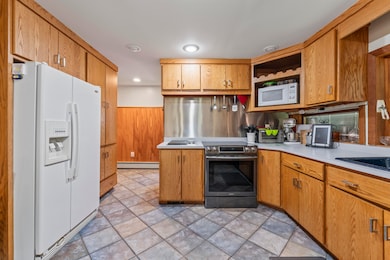
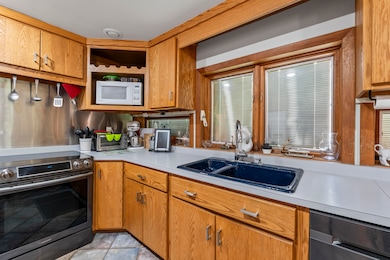
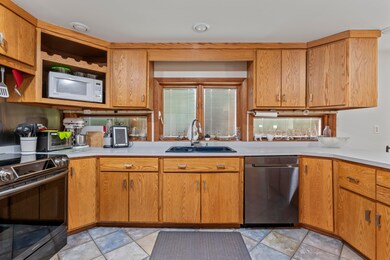
Nestled at the end of a quiet dead end street, this beautifully maintained 3 bedroom, 2.5 bath contemporary home offers privacy on a generous 0.80 acre lot. With 2604 sq ft of above grade living space, this property features a stunning kitchen with Downeast cabinet and tile flooring, a spacious living room with vaulted ceilings and skylights that flood the space with natural light and a comfortable first floor family room - perfect for everyday living room, ideal for outdoor enjoyment. Upstairs, you'll find three bedrooms, including a spacious primary suite with a fully renovated bath featuring a walk-in tile shower and a walk-in closet. The partially finished basement adds valuable bonus space with an office and extra bonus rooms. Home has a wonderful open floor plan. Recent updates include new vinyl siding, newer roof shingles, a newer furnace, and a fresh interior paint. A two-car garage completes this well-rounded home. Don't miss this opportunity to own a private and spacious retreat, just minutes from local amenities.
Last Agent to Sell the Property
Better Homes & Gardens Real Estate/The Masiello Group Brokerage Email: ginaletourneau@masiello.com Listed on: 08/06/2025
We collect this data history from publicly available records. To have your information removed, we recommend requesting removal directly through your county’s website.
Ian Morphew
American Realty Company
(207) 679-0375
102 Total Sales
1 in Lewiston
$150,000 Price
Brett Davis
EXP Realty
(207) 280-7721
340 Total Sales
4 in Lewiston
$210K - $480K Price Range
Julie Cromwell
Cromwell Coastal Properties
(207) 386-8514
117 Total Sales
1 in Lewiston
$290,000 Price
Tom Cole
NextHome Premier Realty
(207) 865-8627
65 Total Sales
5 in Lewiston
$205K - $352K Price Range
Linda Dupuis
Maine Source Realty
(207) 481-4680
66 Total Sales
9 in Lewiston
$88K - $410K Price Range
Jennifer Hawley
Hearth & Key Realty
(207) 709-1375
42 Total Sales
3 in Lewiston
$263K - $375K Price Range
We collect this data history from publicly available records. To have your information removed, we recommend requesting removal directly through your county’s website.
| Date | Buyer | Sale Price | Title Company |
|---|---|---|---|
| $459,000 | -- |
We collect this data history from publicly available records. To have your information removed, we recommend requesting removal directly through your county’s website.
| Date | Status | Borrower | Loan Amount |
|---|---|---|---|
| Previous Owner | $70,000 | ||
| Closed | Mccarthy Robert A | $183,200 | |
| Previous Owner | Mccarthy Robert A | $190,400 | |
| Closed | Mccarthy Robert A | $315,000 |
We collect this data history from publicly available records. To have your information removed, we recommend requesting removal directly through your county’s website.
| Date | Event | Price | List to Sale | Price per Sq Ft |
|---|---|---|---|---|
| 12/10/2025 12/10/25 | Sold | $459,000 | +1.1% | $143 / Sq Ft |
| 10/31/2025 10/31/25 | Pending | -- | -- | -- |
| 10/03/2025 10/03/25 | Price Changed | $454,000 | -1.3% | $142 / Sq Ft |
| 08/25/2025 08/25/25 | Price Changed | $459,900 | -2.1% | $144 / Sq Ft |
| 08/06/2025 08/06/25 | For Sale | $469,900 | -- | $147 / Sq Ft |
We collect this data history from publicly available records. To have your information removed, we recommend requesting removal directly through your county’s website.
| Year | Tax Paid | Tax Assessment Tax Assessment Total Assessment is a certain percentage of the fair market value that is determined by local assessors to be the total taxable value of land and additions on the property. | Land | Improvement |
|---|---|---|---|---|
| 2025 | $6,139 | $187,270 | $32,160 | $155,110 |
| 2024 | $5,950 | $187,270 | $32,160 | $155,110 |
| 2023 | $5,618 | $187,270 | $32,160 | $155,110 |
| 2022 | $5,337 | $187,270 | $32,160 | $155,110 |
| 2021 | $5,292 | $187,270 | $32,160 | $155,110 |
| 2020 | $5,369 | $187,270 | $32,160 | $155,110 |
| 2019 | $5,414 | $187,270 | $32,160 | $155,110 |
| 2018 | $5,369 | $187,270 | $32,160 | $155,110 |
| 2017 | $5,247 | $187,270 | $32,160 | $155,110 |
| 2016 | $3,806 | $187,270 | $32,160 | $155,110 |
| 2015 | $5,126 | $187,270 | $32,160 | $155,110 |
| 2014 | $4,980 | $187,270 | $32,160 | $155,110 |
| 2013 | $4,951 | $187,270 | $32,160 | $155,110 |
Seller's Agent in 2025
Gina Letourneau
Better Homes & Gardens Real Estate/The Masiello Group
(207) 754-4959
410 Total Sales
ED
Buyer's Agent in 2025
Evan Dube
Better Homes & Gardens Real Estate/The Masiello Group
(207) 754-3017
79 Total Sales
Source: Maine Listings
MLS Number: 1633210
APN: LEWI-000113-000000-000001
Disclaimer: Certain information contained herein is derived from information provided by parties other than Homes.com. All information provided is deemed reliable, but is not guaranteed to be accurate and should be independently verified.
Listing data is derived in whole or in part from Maine Real Estate Information System, Inc. (d/b/a Maine Listings) and is for consumers' personal, noncommercial use only. Dimensions are approximate and not guaranteed. All data should be independently verified.
© 2026 Maine Real Estate Information System, Inc. All Rights Reserved. Equal Housing Opportunity.
Homes.com, LLC, 17600 Laguna Canyon Rd Irvine, CA 92618 (888)-952-6393

Ask me questions while you tour the home.