
Beth Saunders
Berkshire Hathaway NE Prop.
(475) 476-1623
40 Total Sales
5 in Wilton
$705K - $1.2M Price Range
Estimated Value: $1,415,000 - $1,699,162
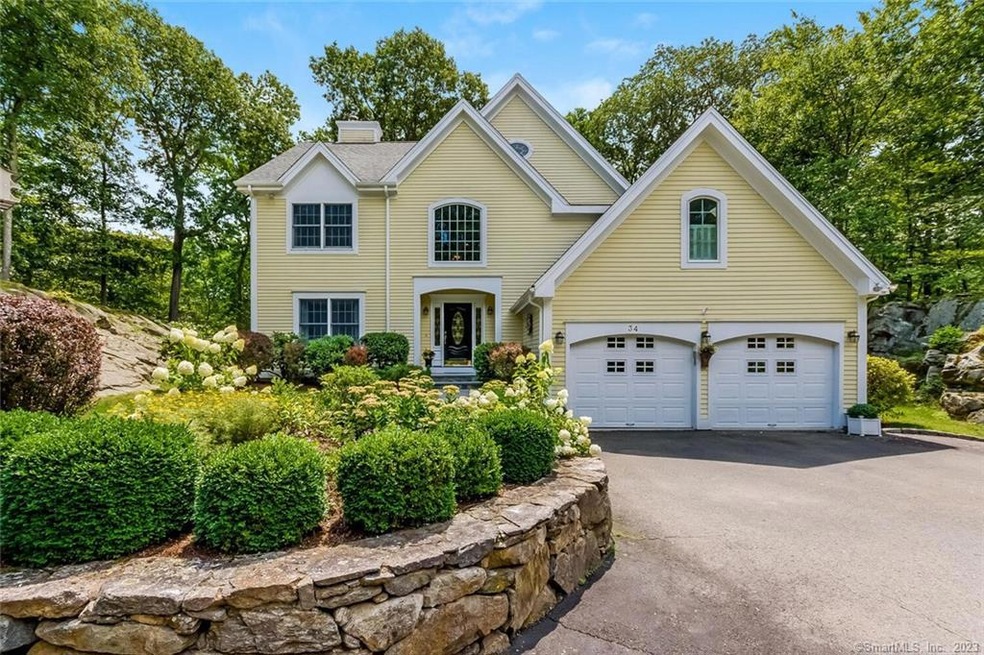
Driving up to this beautiful, modern Colonial you know it could be your home. Flagstone steps and perennial flower beds lead you to the front door. A 2-story foyer with marble tile and sweeping staircase with wainscoting flows into a spacious kitchen and family room. Left of the foyer is the living room; a welcome retreat to unwind, read or play board games. The generous eat-in kitchen boasts granite countertops, a large island, lots of cabinet space, new cooktop, microwave/convection ovens and a desk for computer work. The kitchen opens to the family room with a fireplace which, in turn, opens to a large composite deck to dine al fresco or grill. Near the kitchen is a formal dining room, with a tray ceiling and French doors with access to the deck, perfect for entertaining. Upstairs is equally impressive with a large primary suite with a marble tile shower, dual vanities, a Jacuzzi tub and walk-in closet. Also on this floor are two sizable bedrooms connected with a Jack and Jill bathroom. The 4th bedroom/guest room has an en-suite full bath. In addition, a large second floor bonus room with vaulted ceiling, skylights, and built-in cabinetry can double as a home office or playroom. The finished lower level has room to spare as a media and rec room. Off the deck is a private flat backyard perfect for a playset or trampoline and plenty to explore. Come make this your dream home and create new memories. Just 8 minutes from downtown Wilton!
Last Agent to Sell the Property
William Raveis Real Estate License #RES.0795945 Listed on: 08/03/2023
Last Buyer's Agent
Stephanie Sweeney
William Raveis Real Estate License #RES.0815475
We collect this data history from publicly available records. To have your information removed, we recommend requesting removal directly through your county’s website.
Beth Saunders
Berkshire Hathaway NE Prop.
(475) 476-1623
40 Total Sales
5 in Wilton
$705K - $1.2M Price Range
Robin Bartholomew
Berkshire Hathaway NE Prop.
(914) 690-6417
66 Total Sales
2 in Wilton
$1.5M - $1.6M Price Range
Jackie Calhoun
Coldwell Banker Realty
(845) 613-4943
185 Total Sales
1 in Wilton
$389,000 Price
Adriana Morrell
Higgins Group Real Estate
(475) 239-2943
167 Total Sales
2 in Wilton
$750K - $980K Price Range
Melanie Healey
Coldwell Banker Realty
(475) 264-4391
63 Total Sales
1 in Wilton
$257,000 Price
Jackie Davis
William Raveis Real Estate
(475) 262-9288
199 Total Sales
2 in Wilton
$747K - $1.4M Price Range
We collect this data history from publicly available records. To have your information removed, we recommend requesting removal directly through your county’s website.
| Date | Buyer | Sale Price | Title Company |
|---|---|---|---|
| $1,135,000 | None Available | ||
| $1,335,000 | -- | ||
| $824,000 | -- | ||
| $260,000 | -- | ||
| $125,000 | -- |
We collect this data history from publicly available records. To have your information removed, we recommend requesting removal directly through your county’s website.
| Date | Status | Borrower | Loan Amount |
|---|---|---|---|
| Open | $825,306 | ||
| Closed | $112,930 | ||
| Closed | $820,482 | ||
| Closed | $794,812 | ||
| Previous Owner | $710,000 | ||
| Previous Owner | $710,000 | ||
| Previous Owner | $350,000 |
We collect this data history from publicly available records. To have your information removed, we recommend requesting removal directly through your county’s website.
| Date | Event | Price | List to Sale | Price per Sq Ft |
|---|---|---|---|---|
| 09/25/2023 09/25/23 | Sold | $1,135,000 | -5.1% | $229 / Sq Ft |
| 08/31/2023 08/31/23 | Pending | -- | -- | -- |
| 08/09/2023 08/09/23 | Price Changed | $1,196,000 | -7.9% | $241 / Sq Ft |
| 08/03/2023 08/03/23 | For Sale | $1,299,000 | -- | $262 / Sq Ft |
We collect this data history from publicly available records. To have your information removed, we recommend requesting removal directly through your county’s website.
| Year | Tax Paid | Tax Assessment Tax Assessment Total Assessment is a certain percentage of the fair market value that is determined by local assessors to be the total taxable value of land and additions on the property. | Land | Improvement |
|---|---|---|---|---|
| 2025 | $20,728 | $849,170 | $282,030 | $567,140 |
| 2024 | $20,329 | $849,170 | $282,030 | $567,140 |
| 2023 | $18,172 | $621,040 | $269,710 | $351,330 |
| 2022 | $17,532 | $621,040 | $269,710 | $351,330 |
| 2021 | $17,308 | $621,040 | $269,710 | $351,330 |
| 2020 | $17,054 | $621,040 | $269,710 | $351,330 |
| 2019 | $17,724 | $621,040 | $269,710 | $351,330 |
| 2018 | $19,380 | $687,470 | $283,710 | $403,760 |
| 2017 | $19,091 | $687,470 | $283,710 | $403,760 |
| 2016 | $18,795 | $687,470 | $283,710 | $403,760 |
| 2015 | $18,445 | $687,470 | $283,710 | $403,760 |
| 2014 | $18,225 | $687,470 | $283,710 | $403,760 |
Seller's Agent in 2023
Susan Larsen
William Raveis Real Estate
(203) 856-1074
67 Total Sales
G
Seller Co-Listing Agent in 2023
Gail Latone
William Raveis Real Estate
(203) 762-8300
3 Total Sales
S
Buyer's Agent in 2023
Stephanie Sweeney
William Raveis Real Estate
Source: SmartMLS
MLS Number: 170585305
APN: WILT-000036-000042
Disclaimer: Certain information contained herein is derived from information provided by parties other than Homes.com. All information provided is deemed reliable, but is not guaranteed to be accurate and should be independently verified.
IDX information is provided exclusively for personal, non-commercial use, and may not be used for any purpose other than to identify prospective properties consumers may be interested in purchasing. Information is deemed reliable but not guaranteed.
Ask me questions while you tour the home.