
Marcy Fasano
Dream Home Realty
(774) 220-3314
58 Total Sales
1 in Burncoat
$416,000 Price
Estimated Value: $460,000 - $498,000
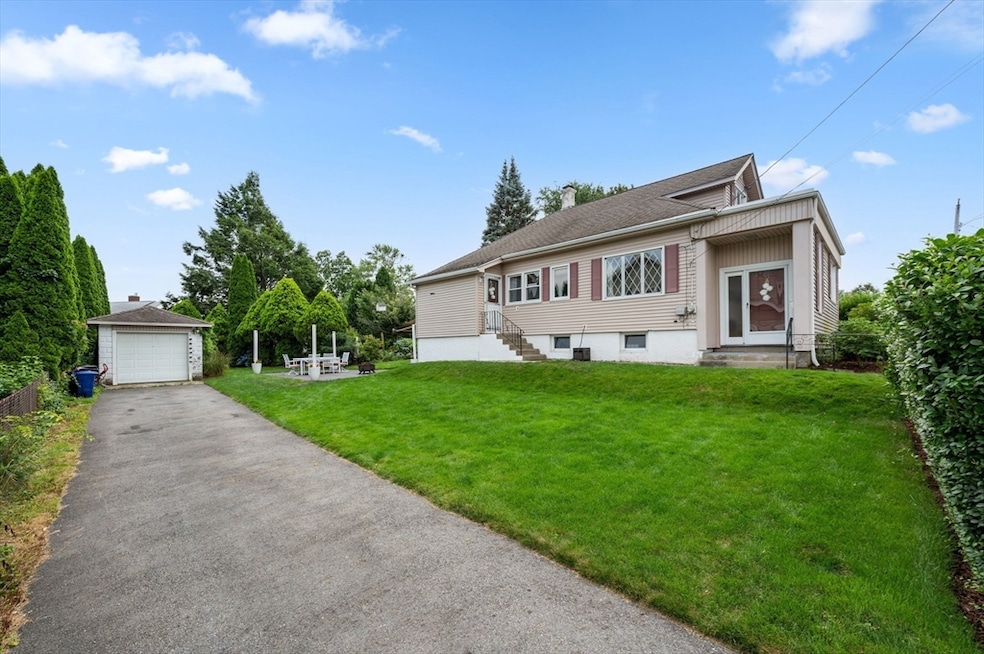
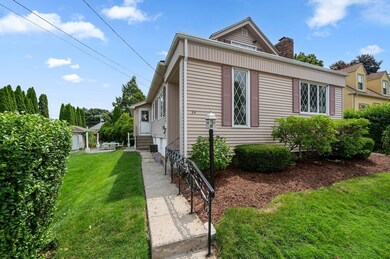
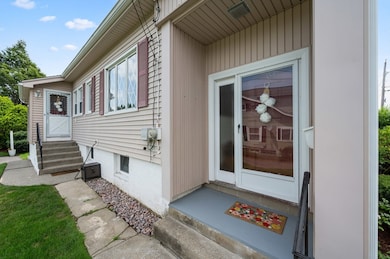
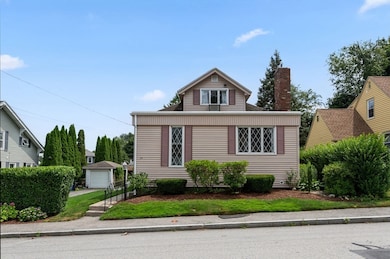
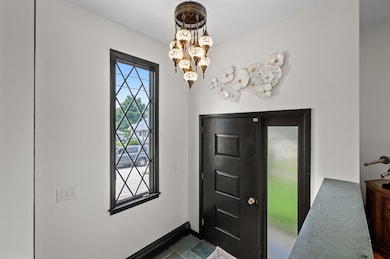
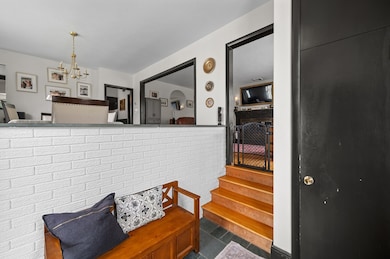
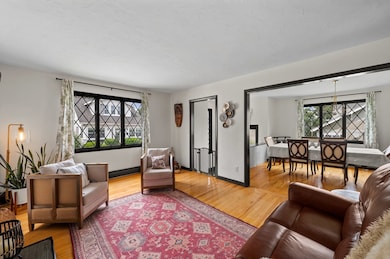
Welcome to 34 Rollinson Road – A Charming Burncoat Cape in the Heart of WorcesterStep into a home that looks like it leapt from the pages of Architectural Digest. This beautifully styled residence offers approximately 1,400 square feet of thoughtfully designed living space, featuring 3 spacious bedrooms and 1 full bathroom. Every inch of this home has been carefully curated to blend timeless charm with modern comfort. Enjoy year-round comfort with gas heating and central air conditioning. Situated on a generous 0.16-acre lot—a rare find in this neighborhood—the property offers a large, beautifully landscaped yard, perfect for entertaining, gardening, or simply relaxing in your own private outdoor retreat. Located on a quiet street yet close to city amenities, this home is a rare gem offering both elegance and convenience. Don’t miss your chance to own this magazine-worthy property in one of Worcester’s most desirable neighborhoods.
Last Agent to Sell the Property
Kelly Hernandez Kniskern
Castinetti Realty Group Listed on: 07/17/2025
Marcy Fasano
Dream Home Realty
(774) 220-3314
58 Total Sales
1 in Burncoat
$416,000 Price
Kevin Chase
Keller Williams Boston MetroWest
(508) 502-7731
50 Total Sales
1 in Burncoat
$425,000 Price
Juliana Danquah
XSell Realty, LLC
(774) 515-4040
103 Total Sales
2 in Burncoat
$480K - $485K Price Range
Monique Frigon
RE/MAX Generations
(413) 992-3209
154 Total Sales
1 in Burncoat
$390,000 Price
Sharon Ridley
StartPoint Realty
(774) 479-4424
97 Total Sales
1 in Burncoat
$660,000 Price
Michalann Cosme
Citylight Realty
(978) 798-6771
101 Total Sales
1 in Burncoat
$390,000 Price
We collect this data history from publicly available records. To have your information removed, we recommend requesting removal directly through your county’s website.
| Date | Event | Price | List to Sale | Price per Sq Ft |
|---|---|---|---|---|
| 09/26/2025 09/26/25 | Sold | $479,500 | 0.0% | $265 / Sq Ft |
| 07/28/2025 07/28/25 | Pending | -- | -- | -- |
| 07/17/2025 07/17/25 | For Sale | $479,500 | -- | $265 / Sq Ft |
We collect this data history from publicly available records. To have your information removed, we recommend requesting removal directly through your county’s website.
| Year | Tax Paid | Tax Assessment Tax Assessment Total Assessment is a certain percentage of the fair market value that is determined by local assessors to be the total taxable value of land and additions on the property. | Land | Improvement |
|---|---|---|---|---|
| 2025 | $4,708 | $356,900 | $117,700 | $239,200 |
| 2024 | $4,616 | $335,700 | $117,700 | $218,000 |
| 2023 | $4,432 | $309,100 | $102,300 | $206,800 |
| 2022 | $4,049 | $266,200 | $81,900 | $184,300 |
| 2021 | $3,904 | $239,800 | $65,500 | $174,300 |
| 2020 | $3,828 | $225,200 | $65,500 | $159,700 |
| 2019 | $3,622 | $201,200 | $58,900 | $142,300 |
| 2018 | $3,610 | $190,900 | $58,900 | $132,000 |
| 2017 | $3,498 | $182,000 | $58,900 | $123,100 |
| 2016 | $3,452 | $167,500 | $42,800 | $124,700 |
| 2015 | $3,362 | $167,500 | $42,800 | $124,700 |
| 2014 | $3,273 | $167,500 | $42,800 | $124,700 |
KH
Seller's Agent in 2025
Kelly Hernandez Kniskern
Castinetti Realty Group
RR
Buyer's Agent in 2025
Robin Riel
Keller Williams Pinnacle Central
(508) 826-4500
15 in this area
516 Total Sales
Source: MLS Property Information Network (MLS PIN)
MLS Number: 73405743
APN: WORC-000023-000034-000063
Disclaimer: Certain information contained herein is derived from information provided by parties other than Homes.com. All information provided is deemed reliable, but is not guaranteed to be accurate and should be independently verified.
The property listing data and information, or the Images, set forth herein were provided to MLS Property Information Network, Inc. from third party sources, including sellers, lessors and public records, and were compiled by MLS Property Information Network, Inc. The property listing data and information, and the Images, are for the personal, non-commercial use of consumers having a good faith interest in purchasing or leasing listed properties of the type displayed to them and may not be used for any purpose other than to identify prospective properties which such consumers may have a good faith interest in purchasing or leasing. MLS Property Information Network, Inc. and its subscribers disclaim any and all representations and warranties as to the accuracy of the property listing data and information, or as to the accuracy of any of the Images, set forth herein.
Ask me questions while you tour the home.