
Zach French
Compass New Jersey-Ocean City (O463E)
(609) 554-5810
37 Total Sales
5 in Upper
$390K - $520K Price Range
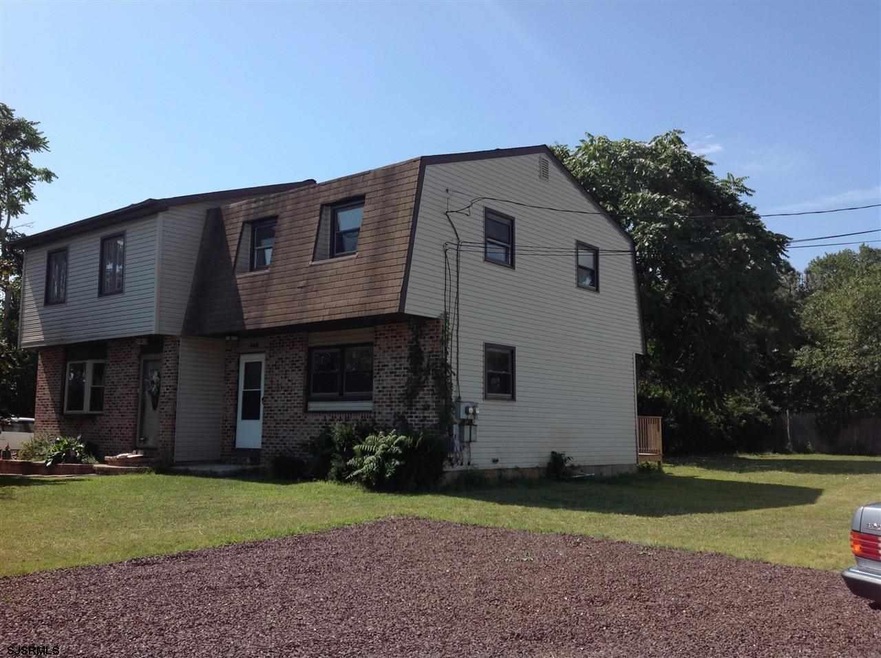

Move in ready! New carpets, windows, french doors leading to a new deck. This spacious home has been freshly painted. Selling far below the assessed value of $177,000.00. Conveniently located just seconds off the Garden State Parkway and minutes form the beautiful south jersey beaches.
Zach French
Compass New Jersey-Ocean City (O463E)
(609) 554-5810
37 Total Sales
5 in Upper
$390K - $520K Price Range
Danielle Dupont
Ovation Realty LLC
(856) 879-1730
108 Total Sales
1 in Upper
$789,380 Price
Charles Miltenberger
Vylla Home
(640) 900-6384
66 Total Sales
1 in Upper
$623,000 Price
Christopher Gill
Compass New Jersey-Ocean City (O463E)
(908) 774-9173
42 Total Sales
1 in Upper
$668,000 Price
Christopher Ferzoco
KELLER WILLIAMS REALTY JERSEY SHORE - SIC
(855) 635-3436
202 Total Sales
11 in Upper
$113K - $630K Price Range
Christopher Romo
Tim Kerr Sotheby's International Realty
(855) 515-0091
28 Total Sales
2 in Upper
$425K - $600K Price Range
We collect this data history from publicly available records. To have your information removed, we recommend requesting removal directly through your county’s website.
| Date | Event | Price | List to Sale | Price per Sq Ft |
|---|---|---|---|---|
| 05/07/2015 05/07/15 | Sold | $110,000 | 0.0% | -- |
| 04/19/2015 04/19/15 | Pending | -- | -- | -- |
| 09/04/2014 09/04/14 | For Sale | $110,000 | -- | -- |
Seller's Agent in 2015
Carolee Drinkard
CENTURY 21 ALLIANCE-O1O4J
(609) 408-1282
16 Total Sales
Buyer's Agent in 2015
BONNIE FIORENTINO
BHHS Fox & Roach
(609) 374-0534
17 Total Sales
Source: South Jersey Shore Regional MLS
MLS Number: 435291
Disclaimer: Certain information contained herein is derived from information provided by parties other than Homes.com. All information provided is deemed reliable, but is not guaranteed to be accurate and should be independently verified.
IDX information is provided exclusively for personal, non-commercial use, and may not be used for any purpose other than to identify prospective properties consumers may be interested in purchasing.
Information is deemed reliable but not guaranteed.
© 2026 South Jersey Shore Regional Multiple Listing Service. All rights reserved.
Ask me questions while you tour the home.