M
Seller's Agent in 2025
McQueeny Goodwin Group
Keller Williams Realty Partners Inc.
63 Total Sales




Estimated Value: $207,000 - $268,000
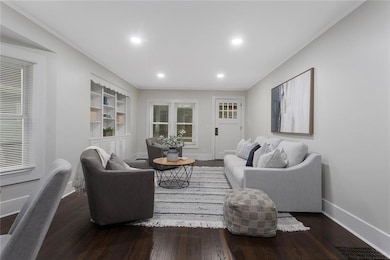
This fully updated 3-bedroom, 1-bath home beautifully combines modern features with the timeless character of its original design. The cozy layout showcases new interior and exterior paint, refinished hardwood floors, and all new windows that bring in natural light. The brand-new kitchen features granite countertops, a stylish tile backsplash, and updated cabinetry and appliances, perfect for everyday living and entertaining. The fully renovated bathroom offers fresh, modern finishes throughout and custom tile. Additional highlights include ceiling fans and blinds throughout, built-in shelves in the living room, and a complete electrical upgrade with full rewire for added peace of mind. Move-in ready and full of charm—this home offers the perfect blend of comfort, style, and quality craftsmanship!
Last Agent to Sell the Property
Keller Williams Realty Partners Inc. Brokerage Phone: 913-871-4810 Listed on: 10/30/2025

Co-Listed By
Keller Williams Realty Partners Inc. Brokerage Phone: 913-871-4810 License #2022042564
We collect this data history from publicly available records. To have your information removed, we recommend requesting removal directly through your county’s website.
We collect this data history from publicly available records. To have your information removed, we recommend requesting removal directly through your county’s website.
| Date | Buyer | Sale Price | Title Company |
|---|---|---|---|
| -- | Dri Title And Escrow | ||
| $74,000 | Dri Title And Escrow |
We collect this data history from publicly available records. To have your information removed, we recommend requesting removal directly through your county’s website.
| Date | Status | Borrower | Loan Amount |
|---|---|---|---|
| Closed | $182,000 |
We collect this data history from publicly available records. To have your information removed, we recommend requesting removal directly through your county’s website.
| Date | Event | Price | List to Sale | Price per Sq Ft |
|---|---|---|---|---|
| 12/24/2025 12/24/25 | Sold | -- | -- | -- |
| 12/16/2025 12/16/25 | Pending | -- | -- | -- |
| 11/20/2025 11/20/25 | Price Changed | $240,000 | -7.7% | $249 / Sq Ft |
| 10/30/2025 10/30/25 | For Sale | $259,900 | -- | $270 / Sq Ft |
We collect this data history from publicly available records. To have your information removed, we recommend requesting removal directly through your county’s website.
| Year | Tax Paid | Tax Assessment Tax Assessment Total Assessment is a certain percentage of the fair market value that is determined by local assessors to be the total taxable value of land and additions on the property. | Land | Improvement |
|---|---|---|---|---|
| 2025 | $1,684 | $23,430 | ||
| 2024 | $1,663 | $21,620 | ||
| 2023 | $1,691 | $21,620 | $0 | $0 |
| 2022 | $1,507 | $19,020 | $0 | $0 |
| 2021 | $1,495 | $19,019 | $5,472 | $13,547 |
| 2020 | $1,436 | $17,160 | $0 | $0 |
| 2019 | $1,436 | $17,157 | $4,750 | $12,407 |
| 2018 | $1,377 | $16,150 | $0 | $0 |
| 2017 | $1,364 | $16,150 | $3,800 | $12,350 |
| 2016 | $1,364 | $16,150 | $3,800 | $12,350 |
| 2015 | $1,364 | $16,150 | $3,800 | $12,350 |
| 2014 | $1,310 | $15,390 | $3,800 | $11,590 |
M
Seller's Agent in 2025
McQueeny Goodwin Group
Keller Williams Realty Partners Inc.
63 Total Sales
J
Seller Co-Listing Agent in 2025
Jack Goodwin
Keller Williams Realty Partners Inc.
(913) 271-4363
41 Total Sales
S
Buyer's Agent in 2025
Sherrie Pence
United Real Estate Kansas City
(816) 665-8384
11 Total Sales
Source: Heartland MLS
MLS Number: 2584437
APN: 15-115-00-07-025.00
Disclaimer: Certain information contained herein is derived from information provided by parties other than Homes.com. All information provided is deemed reliable, but is not guaranteed to be accurate and should be independently verified.
All data is obtained from various sources and may not have been verified by broker or MLS GRID. Supplied Open House Information is subject to change without notice. All information should be independently reviewed and verified for accuracy. Properties may or may not be listed by the office/agent presenting the information. Some IDX listings have been excluded from this website. Prices displayed on all Sold listings are the Last Known Listing Price and may not be the actual selling price.
Listings courtesy of Heartland MLS as distributed by MLS GRID.
Based on information submitted to the MLS GRID
Listing Information presented by local MLS brokerage: TEN-X, INC., local REALTOR®- Arlene Richardson - (888) 952-6393
Ask me questions while you tour the home.