
Kevin Leatherman
Leatherman Homes
(516) 928-4025
179 Total Sales
1 in Bethpage
$500,000 Price
Estimated Value: $785,926
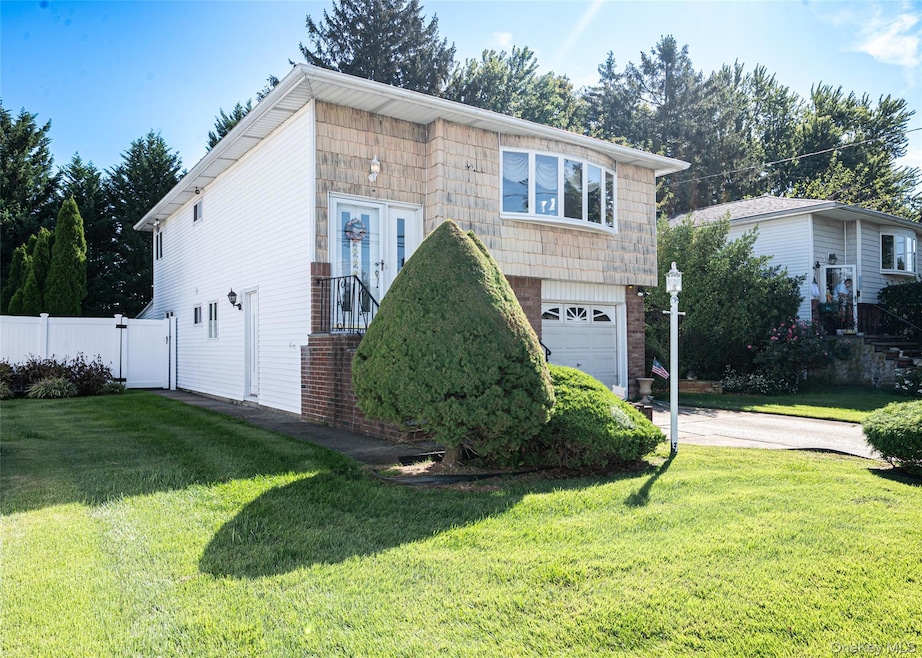
Welcome to 34 Scherer Street, a beautifully maintained Hi-Ranch nestled in the heart of Bethpage within the Brenner Estates neighborhood. This spacious 3-bedroom, 2-bath home offers a comfortable and flexible layout with nearly 1,900 square feet of living space. The main level features a bright open-concept living room with vaulted ceilings, skylight, and a large bay window that fills the space with natural light. The formal dining area is highlighted by a striking chandelier and flows seamlessly into the eat-in kitchen, which offers vaulted ceilings, a skylight, glossy cabinetry, stainless-steel appliances, and ample counter space. The primary bedroom provides direct access to the full hall bathroom, creating a convenient semi-private setup. Two additional bedrooms complete the upper level, each offering generous space and versatility for guest, office, or hobby use. The lower level expands the living space with a large family room featuring a wet bar and sliders leading to the backyard, ideal for entertaining or relaxation. This level also includes a full bathroom, a laundry/boiler room, and direct access to the attached garage for everyday convenience. Outside, enjoy the patio overlooking the lush, level backyard—perfect for outdoor dining or quiet evenings. The property sits on a 6,000 sq ft lot (50x120) with manicured landscaping and a private, fenced setting. Located just minutes from Bethpage State Park, residents can enjoy access to world-class golf courses, hiking trails, and open green spaces. The community also offers Tobay Beach access, a local pool and ice-skating rink, and the newly renovated Borella Field for sports and recreation. With access to Route 135, nearby shopping, and a variety of popular local restaurants, this location provides the perfect blend of suburban comfort and everyday convenience.
Last Agent to Sell the Property
Signature Premier Properties Brokerage Phone: 516-459-0977 License #10301224405 Listed on: 10/17/2025
Co-Listed By
Signature Premier Properties Brokerage Phone: 516-459-0977 License #10401370465
We collect this data history from publicly available records. To have your information removed, we recommend requesting removal directly through your county’s website.
Kevin Leatherman
Leatherman Homes
(516) 928-4025
179 Total Sales
1 in Bethpage
$500,000 Price
Philip Donnellan
EXP Realty
(877) 398-5167
35 Total Sales
1 in Bethpage
$750,000 Price
Marjorie Tornatore
Compass Greater NY LLC
(888) 841-8509
33 Total Sales
1 in Bethpage
$625,000 Price
Jagmeet Bedi
Compass
(855) 934-0730
111 Total Sales
2 in Bethpage
$470K - $1.1M Price Range
JoAnn Cilla
JoAnn Cilla Real Estate
(631) 925-2262
64 Total Sales
1 in Bethpage
$655,000 Price
John Cinque
Signature Premier Properties
(631) 769-3003
54 Total Sales
1 in Bethpage
$1,520,000 Price
We collect this data history from publicly available records. To have your information removed, we recommend requesting removal directly through your county’s website.
| Date | Buyer | Sale Price | Title Company |
|---|---|---|---|
| $750,000 | Fidelity National Title | ||
| Kelly 2021 Trust | -- | None Available | |
| Same Diane | -- | None Available |
We collect this data history from publicly available records. To have your information removed, we recommend requesting removal directly through your county’s website.
| Date | Event | Price | List to Sale | Price per Sq Ft |
|---|---|---|---|---|
| 12/23/2025 12/23/25 | Sold | $750,000 | +7.1% | $395 / Sq Ft |
| 10/27/2025 10/27/25 | Pending | -- | -- | -- |
| 10/17/2025 10/17/25 | For Sale | $699,999 | -- | $369 / Sq Ft |
We collect this data history from publicly available records. To have your information removed, we recommend requesting removal directly through your county’s website.
| Year | Tax Paid | Tax Assessment Tax Assessment Total Assessment is a certain percentage of the fair market value that is determined by local assessors to be the total taxable value of land and additions on the property. | Land | Improvement |
|---|---|---|---|---|
| 2026 | $11,680 | $449 | $211 | $238 |
| 2025 | $11,680 | $450 | $211 | $239 |
| 2024 | $4,377 | $475 | $223 | $252 |
| 2023 | $11,023 | $503 | $236 | $267 |
| 2022 | $11,023 | $494 | $232 | $262 |
| 2021 | $10,153 | $492 | $231 | $261 |
| 2020 | $8,979 | $575 | $482 | $93 |
| 2019 | $3,509 | $616 | $517 | $99 |
| 2018 | $4,862 | $646 | $0 | $0 |
| 2017 | $4,862 | $646 | $448 | $198 |
| 2016 | $8,182 | $740 | $513 | $227 |
| 2015 | $3,545 | $782 | $483 | $299 |
| 2014 | $3,545 | $782 | $483 | $299 |
| 2013 | $3,215 | $782 | $483 | $299 |
Seller's Agent in 2025
Jonathan Guercio
Signature Premier Properties
(631) 360-2800
35 Total Sales
Seller Co-Listing Agent in 2025
Elijah Rivas
Signature Premier Properties
(631) 681-6931
27 Total Sales
JA
Buyer's Agent in 2025
Jasmeet Anand
Property Professionals Realty
(516) 605-2700
12 Total Sales
SA
Buyer Co-Listing Agent in 2025
Simpal Anand
Property Professionals Realty
Source: OneKey® MLS
MLS Number: 922167
APN: 2489-46-245-00-0605-0
Disclaimer: Certain information contained herein is derived from information provided by parties other than Homes.com. All information provided is deemed reliable, but is not guaranteed to be accurate and should be independently verified.
The data relating to real estate for sale or lease on this web site comes in part from OneKey® MLS. Real estate listings held by brokerage firms other than Ten-X are marked with the OneKey® MLS logo or an abbreviated logo and detailed information about them includes the name of the listing broker.
Based on information submitted to the MLS GRID. All data is obtained from various sources and may not have been verified by broker or MLS GRID. Supplied Open House Information is subject to change without notice. All information should be independently reviewed and verified for accuracy. Properties may or may not be listed by the office/agent presenting the information. Some IDX listings have been excluded from this website. IDX information is provided exclusively for personal, non-commercial use, and may not be used for any purpose other than to identify prospective properties consumers may be interested in purchasing.
Information is deemed reliable but not guaranteed.
Copyright 2026 OneKey® MLS. All rights reserved.
Based on information submitted to the MLS GRID
Listings courtesy of OneKey® MLS as distributed by MLS GRID
Ask me questions while you tour the home.