
Jim Treanor Jr
ERA Treanor Real Estate
(475) 244-9541
216 Total Sales
6 in Plainville
$176K - $437K Price Range
Estimated Value: $465,054
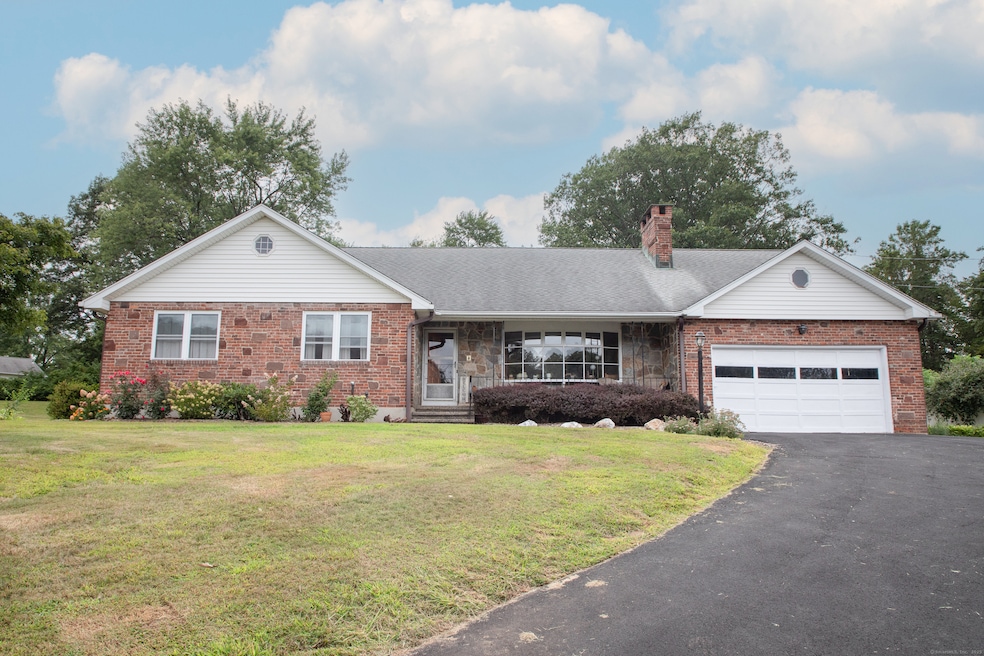
This beautifully maintained home offers the convenience of single-level living paired with the space and style today's buyers love. Step inside to an inviting open-concept layout where a bright living room with a cozy fireplace flows seamlessly into the dining area and kitchen-ideal for entertaining and a smooth transition into the family room for everyday living. With 3 spacious bedrooms and 2 full bathrooms, there's plenty of room for everyone. The primary suite provides comfort and privacy, while the additional bedrooms can flex as guest space, a home office, or a playroom. Enjoy modern comforts like central air, a 2-car garage, and the added bonus of the upstairs for expansion-whether you dream of finishing the lower level or customizing the layout further. Outside, the large backyard is perfect for summer barbecues, pets, gardening, or simply relaxing. This home has it all-space, style, and potential. Set in a desirable neighborhood walking distance to Norton Park. Many updates in the past couple years including new driveway, windows, kitchen, appliances, electrical, furnace/heating and more. Don't wait-schedule your private showing today and see why this Ranch is the perfect place to call home! 26 Skyline Dr. a .40 acre lot can also be purchased for $120,000 please see listing for details.
Last Agent to Sell the Property
William Raveis Real Estate Brokerage Phone: (860) 919-2175 License #RES.0828203 Listed on: 08/25/2025
Co-Listed By
William Raveis Real Estate Brokerage Phone: (860) 919-2175 License #RES.0804758
Jim Treanor Jr
ERA Treanor Real Estate
(475) 244-9541
216 Total Sales
6 in Plainville
$176K - $437K Price Range
Bonnie Wilson
Berkshire Hathaway NE Prop.
(959) 800-4145
106 Total Sales
1 in Plainville
$340,000 Price
Jennifer Hunt
Berkshire Hathaway NE Prop.
(860) 773-5075
86 Total Sales
3 in Plainville
$186K - $230K Price Range
Chris Callahan
Berkshire Hathaway NE Prop.
(860) 406-5726
114 Total Sales
3 in Plainville
$80K - $250K Price Range
Patrick Farley
Statewide Premier Prop. LLC
(860) 259-4044
76 Total Sales
1 in Plainville
$301,500 Price
Zach Nichols
West View Properties, LLC
(475) 244-9049
113 Total Sales
1 in Plainville
$300,000 Price
We collect this data history from publicly available records. To have your information removed, we recommend requesting removal directly through your county’s website.
| Date | Event | Price | List to Sale | Price per Sq Ft | Prior Sale |
|---|---|---|---|---|---|
| 11/06/2025 11/06/25 | Sold | $465,000 | +3.6% | $265 / Sq Ft | |
| 10/30/2025 10/30/25 | Pending | -- | -- | -- | |
| 08/25/2025 08/25/25 | For Sale | $449,000 | +60.4% | $256 / Sq Ft | |
| 06/16/2023 06/16/23 | Sold | $280,000 | -5.1% | $131 / Sq Ft | View Prior Sale |
| 05/19/2023 05/19/23 | Pending | -- | -- | -- | |
| 05/10/2023 05/10/23 | For Sale | $295,000 | -- | $138 / Sq Ft |
We collect this data history from publicly available records. To have your information removed, we recommend requesting removal directly through your county’s website.
| Year | Tax Paid | Tax Assessment Tax Assessment Total Assessment is a certain percentage of the fair market value that is determined by local assessors to be the total taxable value of land and additions on the property. | Land | Improvement |
|---|---|---|---|---|
| 2025 | $6,369 | $185,360 | $61,040 | $124,320 |
| 2024 | $6,094 | $186,690 | $61,040 | $125,650 |
| 2023 | $5,866 | $186,690 | $61,040 | $125,650 |
| 2022 | $5,720 | $186,690 | $61,040 | $125,650 |
| 2021 | $5,835 | $168,840 | $64,260 | $104,580 |
| 2020 | $5,845 | $168,840 | $64,260 | $104,580 |
| 2019 | $5,845 | $168,840 | $64,260 | $104,580 |
| 2018 | $5,714 | $168,840 | $64,260 | $104,580 |
| 2017 | $5,518 | $168,840 | $64,260 | $104,580 |
| 2016 | $6,478 | $202,510 | $57,820 | $144,690 |
| 2015 | $6,446 | $202,510 | $57,820 | $144,690 |
| 2014 | $7,159 | $228,130 | $60,130 | $168,000 |
Seller's Agent in 2025
Tyler Bonney
William Raveis Real Estate
(860) 919-2175
18 Total Sales
Seller Co-Listing Agent in 2025
Diane Bonney
William Raveis Real Estate
(860) 677-9381
67 Total Sales
Buyer's Agent in 2025
Robert Serafino
Regency Real Estate, LLC
(860) 945-9868
28 Total Sales
Seller's Agent in 2023
Evan Berman
William Raveis Real Estate
(860) 306-6543
359 Total Sales
Source: SmartMLS
MLS Number: 24122373
APN: PLAI-000040-A000000-000013
Disclaimer: Certain information contained herein is derived from information provided by parties other than Homes.com. All information provided is deemed reliable, but is not guaranteed to be accurate and should be independently verified.
IDX information is provided exclusively for personal, non-commercial use, and may not be used for any purpose other than to identify prospective properties consumers may be interested in purchasing. Information is deemed reliable but not guaranteed.
Ask me questions while you tour the home.