
Tim Arrington
Northgate Realty Brokers, LLC
(855) 625-9125
9 Total Sales
2 in Jasper
$395,000 Price Range
Estimated Value: $883,878
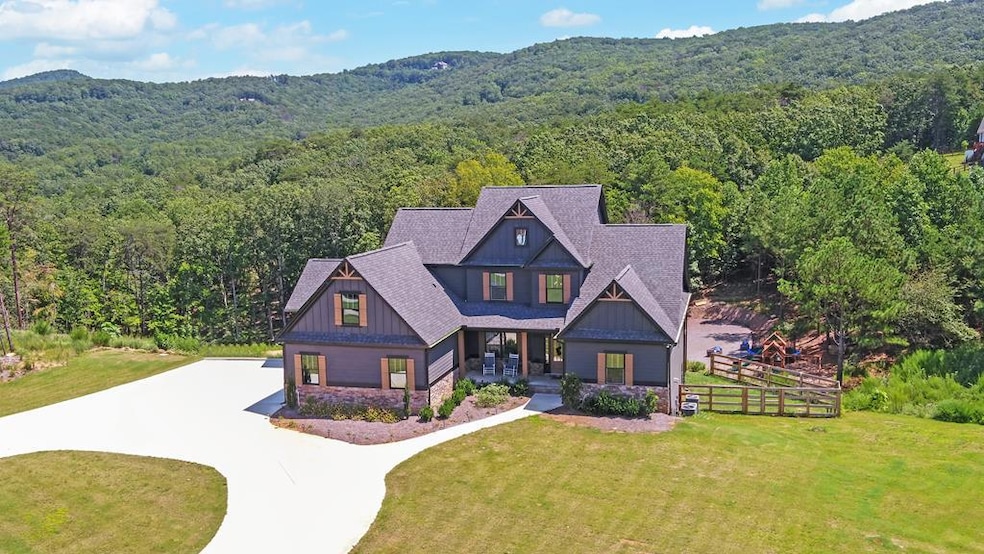
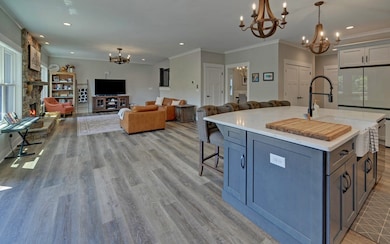
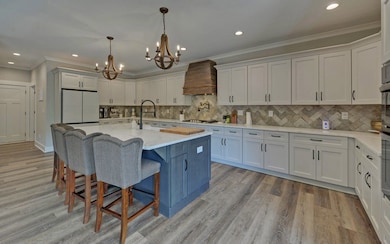
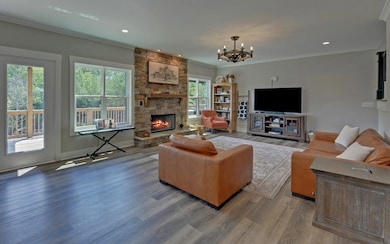
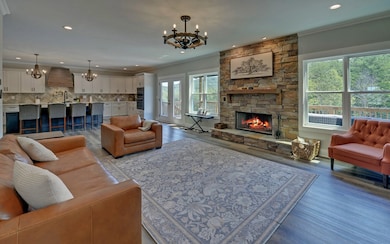
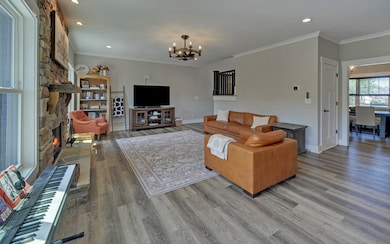
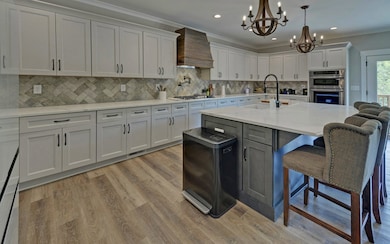
Motivated Sellers. Listed below recent appraisial. Discover your forever home in the exclusive, gated community of Stoneledge, where the tranquility of nature meets modern convenience. This magnificent 5-bedroom, 4.5-bathroom residence is ideally situated on a sprawling 3-acre corner lot, offering unparalleled space and privacy. A welcoming rocking chair front porch invites you to step inside through a grand foyer, setting the tone for the elegance that unfolds within. Spacious Main Level has an open-concept design that effortlessly combines the kitchen and living areas, anchored by a beautiful fireplace—perfect for gathering with family and friends. Versatile Lower Level offers include two additional bedrooms, a cozy den, and a large activity room, offering endless possibilities for a home gym, media room, or play area. Your own outdoor paradise as you step out onto oversized decks to soak in breathtaking mountain views. The vast, parklike yard features a dedicated playground and a spot already prepared for your future pavilion. With ample room for everyone, including a 3-car garage, this home is perfectly designed to accommodate a large family with room to spare. This exceptional property offers the perfect balance of the serenity of mountain living and the convenience of being close to local shops and restaurants. It's more than just a house; it's a lifestyle.
Last Agent to Sell the Property
REMAX Town & Country - Thomas Team Brokerage Phone: 7066324422 Listed on: 09/08/2025
Last Buyer's Agent
Non NON-MLS MEMBER
NON-MLS OFFICE License #0
Tim Arrington
Northgate Realty Brokers, LLC
(855) 625-9125
9 Total Sales
2 in Jasper
$395,000 Price Range
Babusak Realty Group
Berkshire Hathaway HomeServices Georgia Properties
(888) 906-8091
92 Total Sales
2 in Jasper
$467,900 Price Range
Jeff Power
Atlanta Communities
(678) 928-4720
61 Total Sales
3 in Jasper
$289K - $340K Price Range
Thomas LeCain
RE/MAX Around Atlanta Realty
(833) 811-0245
103 Total Sales
1 in Jasper
$365,000 Price
Amie Chambers
Amie Chambers Real Estate, LLC.
(770) 525-6822
79 Total Sales
53 in Jasper
$23K - $445K Price Range
Tracy Brown
Keller Williams Realty Atlanta Partners
(770) 637-4829
57 Total Sales
2 in Jasper
$710,000 Price Range
We collect this data history from publicly available records. To have your information removed, we recommend requesting removal directly through your county’s website.
| Date | Event | Price | List to Sale | Price per Sq Ft |
|---|---|---|---|---|
| 06/22/2026 06/22/26 | Sold | $850,000 | -5.5% | $168 / Sq Ft |
| 05/23/2026 05/23/26 | Pending | -- | -- | -- |
| 03/07/2026 03/07/26 | Price Changed | $899,777 | -2.7% | $178 / Sq Ft |
| 12/11/2025 12/11/25 | Price Changed | $924,777 | -2.6% | $183 / Sq Ft |
| 09/24/2025 09/24/25 | Price Changed | $949,777 | -7.3% | $188 / Sq Ft |
| 09/08/2025 09/08/25 | For Sale | $1,024,777 | -- | $202 / Sq Ft |
Seller's Agent in 2026
The John Thomas Team
RE/MAX
(706) 455-8800
33 Total Sales
NN
Buyer's Agent in 2026
Non NON-MLS MEMBER
NON-MLS OFFICE
Source: Northeast Georgia Board of REALTORS®
MLS Number: 418635
Disclaimer: Certain information contained herein is derived from information provided by parties other than Homes.com. All information provided is deemed reliable, but is not guaranteed to be accurate and should be independently verified.
IDX information is provided exclusively for personal, non-commercial use, and may not be used for any purpose other than to identify prospective properties consumers may be interested in purchasing. Information is deemed reliable but not guaranteed.
Ask me questions while you tour the home.