NOT LISTED FOR SALE

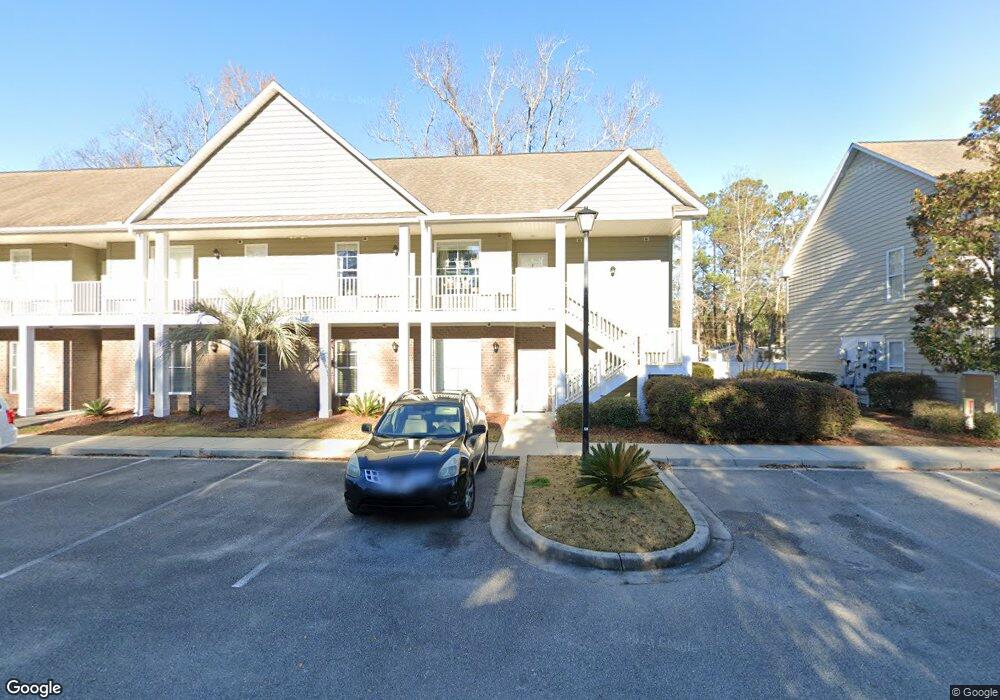
34 Turning Stone Blvd Unit 4 Murrells Inlet, SC 29576

Murrells Inlet Area

Estimated Value: $204,653

3 Beds
2 Baths
1,351 Sq Ft
2009 Built

Sale Details

Date Sold: July 18, 2013

Last sale price $87,000 $64 Per Sq Ft

Est. 135% increase in value since last sale

Current estimated payment $1,422 / mo

Highlights

  • End Unit
  • Lawn
  • Walk-In Closet
  • Waccamaw Elementary School Rated A-
  • Screened Porch
  • Laundry Room

About This Home

As of July 2013

What an excellent location in Historic Murrells Inlet. Close proximity to Wachesaw Landing access to Intracoastal Waterway. Safely and quietly tucked away from Highway 17 among the trees. Close to Myabi's Japanese Steakhouse, T-Bones Steakhouse, shopping, medical facilities, post office, Marsh Walk restaurants, Brookgreen Gardens, Inlet Mall, and so much more. Greatly desired as a residence or 2nd home. Most folks stay forever. Limited opportunities to enjoy this lifestyle. This is the only 3BR/2BA home on Turning Stone Blvd available. Lawn maintenance, water and sewer, building insurance, and cable TV is all inclusive. This one has upgraded wooden flooring, lighting, and plumbing fixtures. Screened porch and very spacious. See today!

Last Agent to Sell the Property

Don Clark

Realty ONE Group DocksideSouth License #53172 Listed on: 01/15/2013
Last Buyer's Agent

Natalie Papandrea

Realty ONE Group DocksideSouth License #71090

Realty ONE Group DocksideSouth
Create a Home Valuation Report for This Property
The Home Valuation Report is an in-depth analysis detailing your home's value as well as a comparison with similar homes in the area

Property Details

Home Type

  • Condominium

Year Built

  • Built in 2009

Lot Details

  • End Unit
  • Sprinkler System
  • Lawn

HOA Fees

  • $265 Monthly HOA Fees

Parking

  • 1 to 5 Parking Spaces

Home Design

  • Entry on the 1st floor
  • Slab Foundation
  • Vinyl Siding

Interior Spaces

  • 1,351 Sq Ft Home
  • 1-Story Property
  • Ceiling Fan
  • Window Treatments
  • Insulated Doors
  • Combination Dining and Living Room
  • Screened Porch

Kitchen

  • Range
  • Microwave
  • Dishwasher
  • Disposal

Flooring

  • Laminate
  • Tile
  • Vinyl

Bedrooms and Bathrooms

  • 3 Bedrooms
  • Split Bedroom Floorplan
  • Walk-In Closet
  • 2 Full Bathrooms

Laundry

  • Laundry Room
  • Washer and Dryer Hookup

Home Security

Schools

  • Waccamaw Elementary School
  • Waccamaw Middle School
  • Waccamaw High School

Utilities

  • Central Heating and Cooling System
  • Water Heater
  • Phone Available
  • Cable TV Available

Listing and Financial Details

  • Long Term Rental Allowed

Community Details

Overview

  • Association fees include water and sewer, trash pickup, landscape/lawn, insurance, master antenna/cable TV, common maint/repair
  • Low-Rise Community

Amenities

  • Door to Door Trash Pickup

Pet Policy

  • Only Owners Allowed Pets

Security

  • Fire and Smoke Detector
  • Fire Sprinkler System

Property Details

Home Type

Condominium

Year Built

Built in 2009

Lot Details

0 Sq Ft Lot

HOA Fees

$265 per month

Listing Details

  • Unit Location: End Unit
  • Amenities Available: Restrictions, Seller Disclosure, Owner Allowed Pet, Home Owners Assn Fee, Long Term Rental Allowed, Trash Pickup, Cable Tv, Lawn Maintenance
  • Estimated Year Built: 2009
  • Class: Condo/Townhouse
  • Construction Status: Resale
  • Floor Cover: Laminate, Tile, Vinyl
  • HOA Fee Frequency: Monthly
  • Heating And Cooling: Central Air, Central Heat
  • Monthly HOA as Calculated: 265
  • HOA Management Company: Barbara Razen 237-9551
  • Living Room Type: Ceiling Fan
  • Total Heated Sq Ft: 1351
  • Building Style: Low-Rise 2-3 Stories
  • Building Location: Outside City Limits
  • Exterior Unit Features: Lawn Sprinkler, Rear Porch, Insulated Doors/Windows
  • HOA Fees include insurance: Yes
  • Project Section Code: Turning Stone - Murrells Inlet
  • Which Floor: 01
  • Geo Subdivision: SC
  • Special Features: None
  • Property Sub Type: Condos
  • Year Built: 2009

Interior Features

  • Bedroom 1: 12x11
  • Bedroom 2: 12x10
  • Dining Room: 11x10
  • Interior Amenities: Wind Treat. Convey, Fire Sprinkler, Split Bedroom Plan, Smoke Detector, Wshr/Dryer Connection
  • Living Room: 16x16
  • Master Bedroom: 14x12
  • Other Rooms: Laundry/Utility, Screened Porch
  • Kitchen Type: Dishwasher, Garbage Disposal, Microwave, Pantry, Refrigerator, Range
  • Master Bedroom Type: 1st Flr Level, Ceiling Fan, Walk-In Closet
  • Bedrooms: 3
  • Dining Room Type: Lvr/Dr Combo
  • Full Bathrooms: 2
  • Levels: Single Level
  • Total Sq Ft: 1401

Exterior Features

  • Exterior Finish: Vinyl Siding
  • Foundation: Slab

Garage/Parking

  • Type: Condo
  • Parking: 1.5 Car Unit

Utilities

  • Water Heater: Electric
  • Utilities Available: Cable Tv, Electricity, Sewer, Telephone, Water Public

Condo/Co-op/Association

  • HOA Fee Includes: Water And Sewer, Trash Pickup, Landscape/Lawn, Insurance, Master Antenna/Cable Tv, Common Maint/Repair

Lot Info

  • Zoning: MF

MLS Schools

  • Elementary School: Waccamaw Elementary School
  • HighSchool: Waccamaw High School
  • Middle School: Waccamaw Middle School

Ownership History

We collect this data history from publicly available records. To have your information removed, we recommend requesting removal directly through your county’s website.

Date Name Owned For Owner Type

Purchase Details

Closed on
Apr 16, 2025
Sold by
Bought by
Current Estimated Value
$204,653

Purchase Details

Closed on
Dec 30, 2014
Sold by
Bought by

Home Financials for this Owner

Home Financials are based on the most recent Mortgage that was taken out on this home.
Original Mortgage
$72,000
Interest Rate
4.03%
Mortgage Type
New Conventional

Purchase Details

Listed on
Jan 15, 2013
Closed on
Jul 18, 2013
Sold by
Bought by
Seller's Agent
Don Clark
Realty ONE Group DocksideSouth
Buyer's Agent
Natalie Papandrea
Realty ONE Group DocksideSouth
List Price
$91,500
Sold Price
$87,000
Premium/Discount to List
-$4,500
-4.92%

Home Financials for this Owner

Home Financials are based on the most recent Mortgage that was taken out on this home.
Avg. Annual Appreciation
6.77%
Original Mortgage
$78,300
Interest Rate
3.96%
Mortgage Type
Future Advance Clause Open End Mortgage

Purchase Details

Closed on
May 7, 2010
Sold by
Bought by

Home Financials for this Owner

Home Financials are based on the most recent Mortgage that was taken out on this home.
Original Mortgage
$25,000
Interest Rate
4.99%
Mortgage Type
Purchase Money Mortgage

Purchase Details

Closed on
Dec 16, 2009
Sold by
Bought by
Source: Public Records

Purchase History

We collect this data history from publicly available records. To have your information removed, we recommend requesting removal directly through your county’s website.

Date Buyer Sale Price Title Company
-- None Listed On Document
$90,000 --
$87,000 --
$89,900 --
$900,000 --
Source: Public Records

Mortgage History

We collect this data history from publicly available records. To have your information removed, we recommend requesting removal directly through your county’s website.

Date Status Borrower Loan Amount
Previous Owner $72,000
Previous Owner $78,300
Previous Owner $25,000
Source: Public Records

Property History

We collect this data history from publicly available records. To have your information removed, we recommend requesting removal directly through your county’s website.

Date Event Price List to Sale Price per Sq Ft
07/18/2013 07/18/13 Sold $87,000 -4.9% $64 / Sq Ft
01/15/2013 01/15/13 For Sale $91,500 -- $68 / Sq Ft
05/24/2012 05/24/12 Pending -- -- --
Source: Coastal Carolinas Association of REALTORS®

Tax History

We collect this data history from publicly available records. To have your information removed, we recommend requesting removal directly through your county’s website.

Year Tax Paid Tax Assessment Tax Assessment Total Assessment is a certain percentage of the fair market value that is determined by local assessors to be the total taxable value of land and additions on the property. Land Improvement
2025 $399 $4,761 $0 $4,761
2024 $399 $4,140 $0 $4,140
2023 $340 $4,140 $0 $4,140
2022 $289 $4,140 $0 $4,140
2021 $503 $0 $0 $0
2020 $501 $0 $0 $0
2019 $439 $0 $0 $0
2018 $451 $0 $0 $0
2017 $377 $0 $0 $0
2016 $373 $3,600 $0 $0
2015 $416 $0 $0 $0
2014 $416 $87,000 $0 $87,000
2012 -- $98,000 $0 $98,000
Source: Public Records

Agents Affiliated with this Home

  • Section Image
See All Agents

Map

Source: Coastal Carolinas Association of REALTORS®

MLS Number: 1300969

Coastal Carolinas Association of REALTORS®

APN: 41-0119-027-01-04

Your Personal Tour Guide

Ask me questions while you tour the home.