
Leanne McCormick
Milestone Realty, Inc.
(781) 633-7912
161 Total Sales
2 in Monastery Heights
$365,000 Price Range
Estimated Value: $456,000 - $602,000
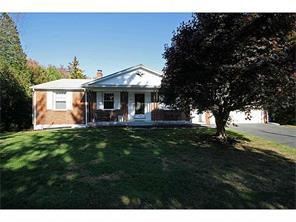
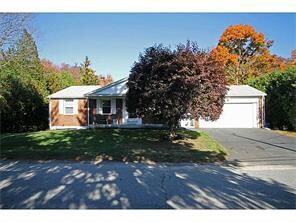
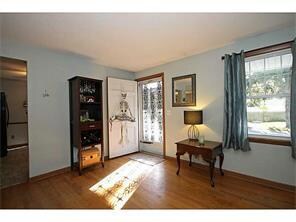
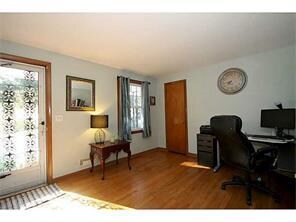
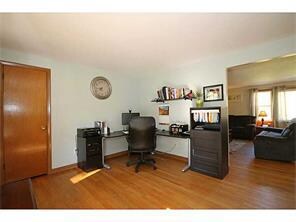
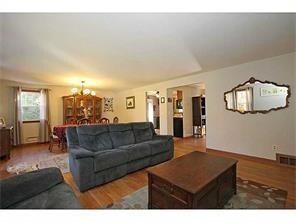
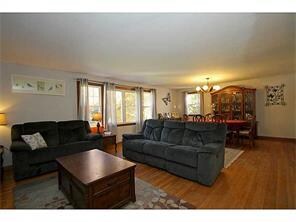
Fabulous one floor living.. look out the picture window and watch the deer run by!! Open floor plan 2 beds/ 2 bath home.. partial finished bsemt with full bar and bath.. walk out to lg deck overlooking wooded yard.. newer mech..ac and 2 car garage!
Last Agent to Sell the Property
Spitz-Weiss, REALTORS License #REB.0019213 Listed on: 10/20/2014
We collect this data history from publicly available records. To have your information removed, we recommend requesting removal directly through your county’s website.
Leanne McCormick
Milestone Realty, Inc.
(781) 633-7912
161 Total Sales
2 in Monastery Heights
$365,000 Price Range
Beth Rossi
Coldwell Banker Realty
(774) 551-1853
47 Total Sales
1 in Monastery Heights
$293,000 Price
Sheri Bishop
REMAX Revolution
(781) 746-8233
56 Total Sales
1 in Monastery Heights
$430,000 Price
Tricia Coury
Keller Williams Realty
(774) 430-0184
81 Total Sales
2 in Monastery Heights
$459K - $575K Price Range
Elyse Gesmondi
REMAX Revolution
(401) 227-3653
59 Total Sales
1 in Monastery Heights
$480,000 Price
Elvis Santana
Circle 100 Real Estate
(774) 806-8764
93 Total Sales
1 in Monastery Heights
$450,000 Price
We collect this data history from publicly available records. To have your information removed, we recommend requesting removal directly through your county’s website.
| Date | Buyer | Sale Price | Title Company |
|---|---|---|---|
| -- | -- | ||
| $31,500 | -- | ||
| -- | -- |
We collect this data history from publicly available records. To have your information removed, we recommend requesting removal directly through your county’s website.
| Date | Status | Borrower | Loan Amount |
|---|---|---|---|
| Open | $240,000 | ||
| Closed | $216,505 |
We collect this data history from publicly available records. To have your information removed, we recommend requesting removal directly through your county’s website.
| Date | Event | Price | List to Sale | Price per Sq Ft |
|---|---|---|---|---|
| 12/11/2014 12/11/14 | Sold | $220,500 | +2.6% | $121 / Sq Ft |
| 11/11/2014 11/11/14 | Pending | -- | -- | -- |
| 10/20/2014 10/20/14 | For Sale | $215,000 | -- | $118 / Sq Ft |
We collect this data history from publicly available records. To have your information removed, we recommend requesting removal directly through your county’s website.
| Year | Tax Paid | Tax Assessment Tax Assessment Total Assessment is a certain percentage of the fair market value that is determined by local assessors to be the total taxable value of land and additions on the property. | Land | Improvement |
|---|---|---|---|---|
| 2025 | $4,313 | $351,500 | $152,400 | $199,100 |
| 2024 | $4,200 | $351,500 | $152,400 | $199,100 |
| 2023 | $4,084 | $351,500 | $152,400 | $199,100 |
| 2022 | $3,977 | $265,300 | $108,900 | $156,400 |
| 2021 | $3,911 | $265,300 | $108,900 | $156,400 |
| 2020 | $3,799 | $265,300 | $108,900 | $156,400 |
| 2019 | $3,630 | $228,600 | $91,600 | $137,000 |
| 2018 | $3,525 | $228,600 | $91,600 | $137,000 |
| 2017 | $3,477 | $228,600 | $91,600 | $137,000 |
| 2016 | $3,503 | $205,100 | $91,600 | $113,500 |
| 2015 | $3,503 | $205,100 | $91,600 | $113,500 |
| 2014 | $7,598 | $205,100 | $91,600 | $113,500 |
| 2013 | $3,631 | $230,100 | $91,600 | $138,500 |
A
Seller's Agent in 2014
Aleen Weiss
Spitz-Weiss, REALTORS
(401) 323-8500
54 Total Sales
Buyer's Agent in 2014
Elizabeth Cerroni
BHHS Pinnacle Realty
(401) 263-7150
9 Total Sales
Source: State-Wide MLS
MLS Number: 1081695
APN: CUMB-000021-000048-000000
Disclaimer: Certain information contained herein is derived from information provided by parties other than Homes.com. All information provided is deemed reliable, but is not guaranteed to be accurate and should be independently verified.
IDX information is provided exclusively for personal, non-commercial use, and may not be used for any purpose other than to identify prospective properties consumers may be interested in purchasing. Information is deemed reliable but not guaranteed.
Copyright © 2026 State-Wide MLS, Inc. All rights reserved.
Ask me questions while you tour the home.