
Cassie Dowling
Coldwell Banker Realty - Waltham
(833) 659-2842
19 Total Sales
1 in East Arlington
$965,000 Price
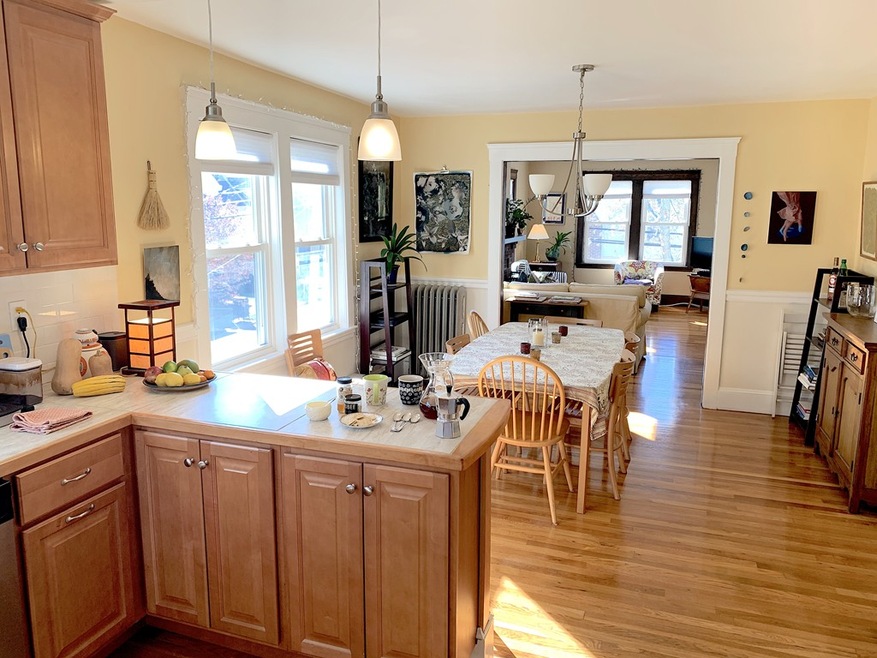
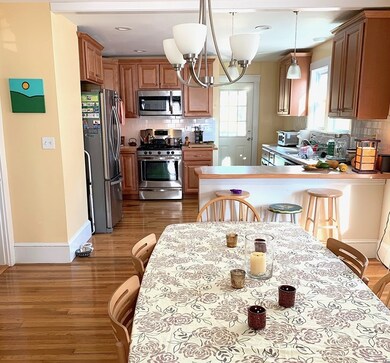
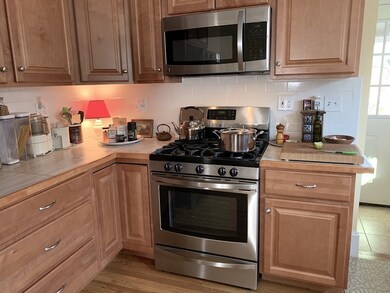
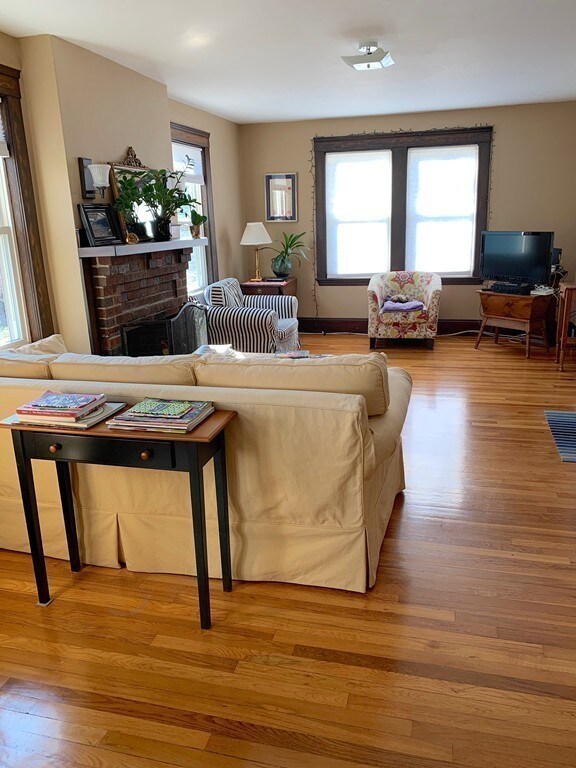
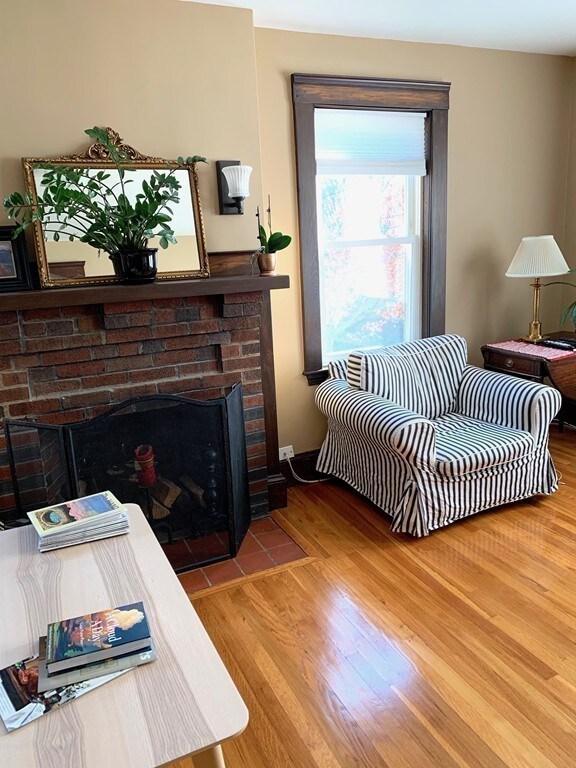
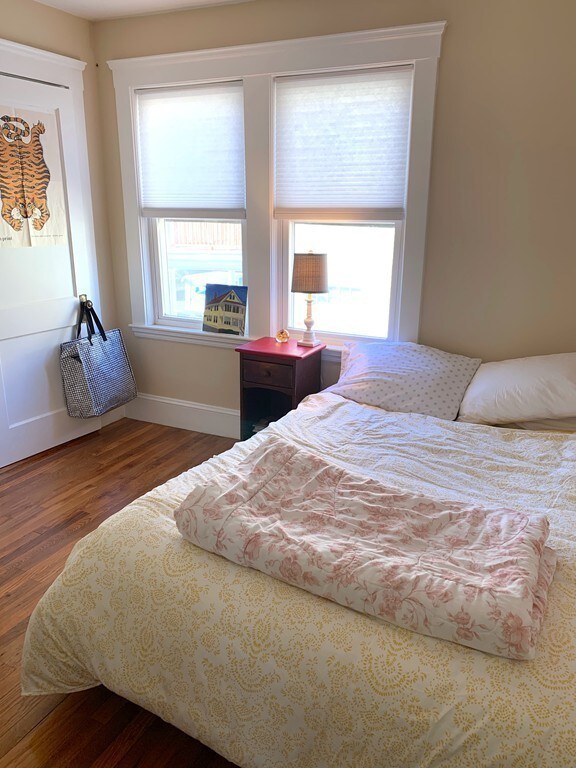
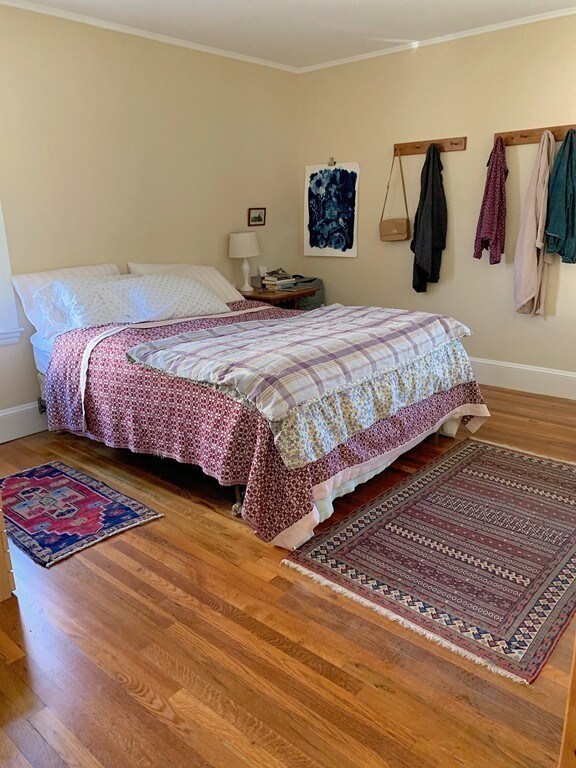
Sunny, spacious, beautifully and recently renovated 8 room, 3 bedroom apartment on the 2nd and 3rd floors of a 2-family building. Open kitchen-dining-living room with many windows, stainless steel appliances, kitchen peninsula, and many warm wood cabinets. 2 full, renovated bathrooms. Beautifully refinished wood floors throughout. Laundry hookups in basement. Gas heat, 200 amp electric service, new water tank, full insulation, replacement windows, new roof and 3 car parking. Walk to EVERYTHING! Movie theater, coffeeshops, restaurants, public transportation, banks, vet, Lahey Medical, and so much more. The BEST location!! Only one cat allowed, no dogs.
Cassie Dowling
Coldwell Banker Realty - Waltham
(833) 659-2842
19 Total Sales
1 in East Arlington
$965,000 Price
Kris Macdonald
Insight Realty Group, Inc.
(781) 549-3861
95 Total Sales
1 in East Arlington
$960,000 Price
Gary Rogers
RE/MAX On the Charles
(857) 663-0335
68 Total Sales
1 in East Arlington
$540,000 Price
Rachel Hillman Foy
Hillman Homes
(774) 806-8325
139 Total Sales
2 in East Arlington
$1.1M - $1.5M Price Range
Minka vanBeuzekom
Coldwell Banker Realty - Cambridge
(617) 657-2667
55 Total Sales
1 in East Arlington
$1,325,000 Price
Diane Cadogan Hughes
Barrett Sotheby's International Realty
(781) 776-5452
73 Total Sales
1 in East Arlington
$1,200,000 Price
We collect this data history from publicly available records. To have your information removed, we recommend requesting removal directly through your county’s website.
| Date | Event | Price | List to Sale | Price per Sq Ft |
|---|---|---|---|---|
| 12/29/2019 12/29/19 | Rented | $2,750 | +1.9% | -- |
| 12/24/2019 12/24/19 | Under Contract | -- | -- | -- |
| 12/05/2019 12/05/19 | Price Changed | $2,700 | -3.6% | $2 / Sq Ft |
| 11/25/2019 11/25/19 | Price Changed | $2,800 | -3.4% | $2 / Sq Ft |
| 11/25/2019 11/25/19 | Price Changed | $2,900 | -3.3% | $2 / Sq Ft |
| 11/15/2019 11/15/19 | For Rent | $3,000 | -- | -- |
Landlord's Agent in 2019
Susan Murie
Aikenhead Real Estate, Inc.
(978) 505-1591
1 in this area
12 Total Sales
Source: MLS Property Information Network (MLS PIN)
MLS Number: 72593090
Disclaimer: Certain information contained herein is derived from information provided by parties other than Homes.com. All information provided is deemed reliable, but is not guaranteed to be accurate and should be independently verified.
The property listing data and information, or the Images, set forth herein were provided to MLS Property Information Network, Inc. from third party sources, including sellers, lessors and public records, and were compiled by MLS Property Information Network, Inc. The property listing data and information, and the Images, are for the personal, non-commercial use of consumers having a good faith interest in purchasing or leasing listed properties of the type displayed to them and may not be used for any purpose other than to identify prospective properties which such consumers may have a good faith interest in purchasing or leasing. MLS Property Information Network, Inc. and its subscribers disclaim any and all representations and warranties as to the accuracy of the property listing data and information, or as to the accuracy of any of the Images, set forth herein.
Ask me questions while you tour the home.