
Amy Waugh Curry ABR CRS GRI
Berkshire Hathaway NE Prop.
(475) 269-3234
53 Total Sales
1 in Newtown
$850,000 Price
Estimated Value: $607,824
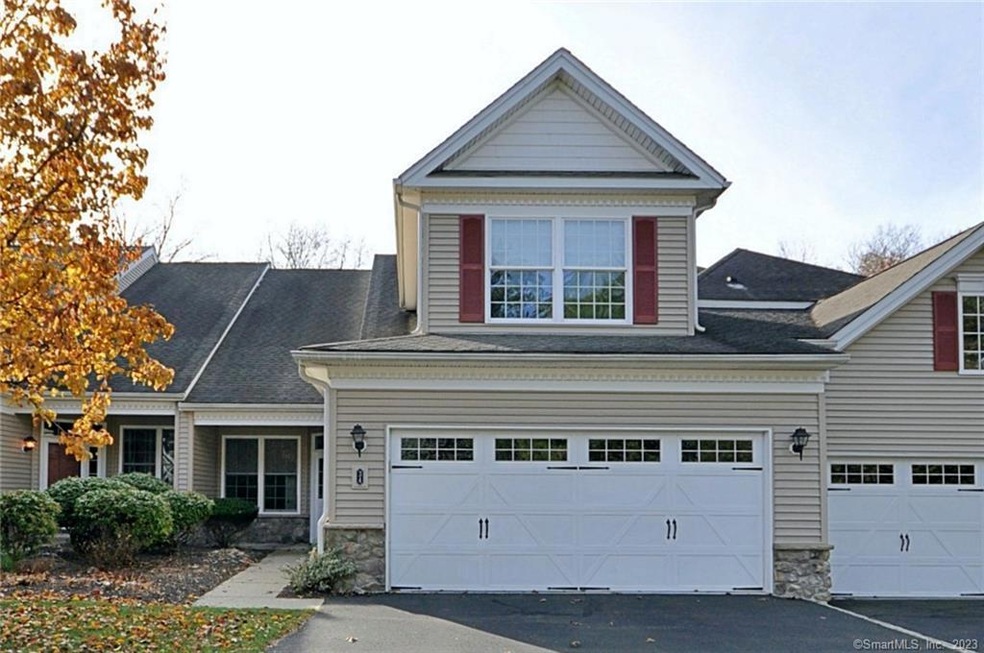
Welcome to Regency at Newtown, an exquisite 55+ active adult community. This inviting condo boasts 6 rooms and 2 full baths, featuring a seamless open floor plan designed for both entertaining and comfortable living. The kitchen is a culinary masterpiece, adorned with granite countertops, stainless steel appliances, and a central island. Step into the family room, highlighted by soaring ceilings, a cozy gas fireplace, and access to a private deck—perfect for outdoor relaxation. The primary bedroom is a retreat with a tray ceiling, an oversized walk-in closet, and a luxurious full bath featuring a Jacuzzi and separate shower. The second bedroom offers comfort and convenience with easy access to a full bath. The dining room, strategically placed near the kitchen, completes the main level. A convenient laundry room, equipped with a newer washer and dryer, additional storage, and a sink, adds practicality to daily living. Ascend to the upper level to discover an expansive loft that can be subdivided into two rooms for reading or office space. The lower level presents a full walkout to a beautifully landscaped private yard, already plumbed for an additional bath. Enjoy the ease of maintenance-free living in this community. The Regency is ideally situated just minutes away from the NYA Senior Center, parks, hiking trails, golf courses, and Newtown's exceptional restaurants. Embrace a lifestyle of convenience and luxury in this meticulously cared-for home.
Last Agent to Sell the Property
William Raveis Real Estate License #RES.0781755 Listed on: 11/17/2023
We collect this data history from publicly available records. To have your information removed, we recommend requesting removal directly through your county’s website.
Amy Waugh Curry ABR CRS GRI
Berkshire Hathaway NE Prop.
(475) 269-3234
53 Total Sales
1 in Newtown
$850,000 Price
Carrie Barry
Coldwell Banker Realty
(475) 348-8730
35 Total Sales
3 in Newtown
$450K - $525K Price Range
Angela Casablanca
BHGRE Gaetano Marra Homes
(475) 471-0130
79 Total Sales
1 in Newtown
$947,500 Price
Toni Riordan
Berkshire Hathaway NE Prop.
(475) 252-9530
82 Total Sales
4 in Newtown
$476K - $850K Price Range
Matthew Egan
Regency Real Estate, LLC
(860) 590-3023
97 Total Sales
2 in Newtown
$417K - $510K Price Range
Beth Saunders
Berkshire Hathaway NE Prop.
(475) 476-1623
41 Total Sales
1 in Newtown
$450,000 Price
We collect this data history from publicly available records. To have your information removed, we recommend requesting removal directly through your county’s website.
| Date | Buyer | Sale Price | Title Company |
|---|---|---|---|
| $472,922 | -- |
We collect this data history from publicly available records. To have your information removed, we recommend requesting removal directly through your county’s website.
| Date | Event | Price | List to Sale | Price per Sq Ft |
|---|---|---|---|---|
| 03/11/2024 03/11/24 | Sold | $530,000 | -6.9% | $234 / Sq Ft |
| 02/01/2024 02/01/24 | Pending | -- | -- | -- |
| 11/29/2023 11/29/23 | For Sale | $569,000 | -- | $251 / Sq Ft |
We collect this data history from publicly available records. To have your information removed, we recommend requesting removal directly through your county’s website.
| Year | Tax Paid | Tax Assessment Tax Assessment Total Assessment is a certain percentage of the fair market value that is determined by local assessors to be the total taxable value of land and additions on the property. | Land | Improvement |
|---|---|---|---|---|
| 2025 | $9,484 | $329,990 | $0 | $329,990 |
| 2024 | $8,900 | $329,990 | $0 | $329,990 |
| 2023 | $8,659 | $329,990 | $0 | $329,990 |
| 2022 | $8,474 | $244,430 | $0 | $244,430 |
| 2021 | $8,469 | $244,430 | $0 | $244,430 |
| 2020 | $8,496 | $244,430 | $0 | $244,430 |
| 2019 | $8,499 | $244,430 | $0 | $244,430 |
| 2018 | $8,369 | $244,430 | $0 | $244,430 |
| 2017 | $9,058 | $267,420 | $0 | $267,420 |
| 2016 | $8,985 | $267,420 | $0 | $267,420 |
| 2015 | $8,844 | $267,420 | $0 | $267,420 |
| 2014 | $8,908 | $267,420 | $0 | $267,420 |
Seller's Agent in 2024
Marcia Izzo
William Raveis Real Estate
(203) 733-9655
24 Total Sales
CF
Buyer's Agent in 2024
Cassandra Fowler
BHGRE Gaetano Marra Homes
(203) 241-0058
11 Total Sales
Source: SmartMLS
MLS Number: 170610212
APN: NEWT-000038-000012-000003-927490
Disclaimer: Certain information contained herein is derived from information provided by parties other than Homes.com. All information provided is deemed reliable, but is not guaranteed to be accurate and should be independently verified.
IDX information is provided exclusively for personal, non-commercial use, and may not be used for any purpose other than to identify prospective properties consumers may be interested in purchasing. Information is deemed reliable but not guaranteed.
Ask me questions while you tour the home.