
Margie Lelia
RE/MAX Prime Properties
(914) 353-4255
18 Total Sales
2 in Tuckahoe
$275K - $600K Price Range
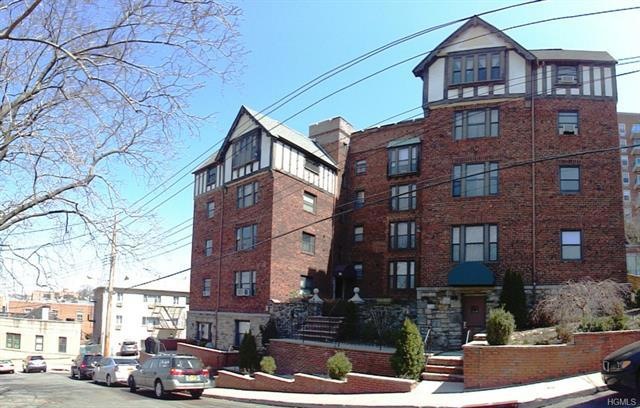
Top Floor unique corner unit in Eastchester, Quaint Prewar Tudor Building. Move right in, no neighbors above or beside you! Features Arched Doorways, Barrel Ceilings, Hardwood Floors, large windows in every single room including kitchen & bath, watch twinkling lights with city views. Renovated Eat-in Kitchen & Large Bathroom, Huge Master, open Living Rm & Dining Rm with high barrel vaulted ceiling throughout. Large cedar closets with double shelves and attic space perfect for storage! Laundry in Bsmnt. 1 block to Metro North Tuckahoe Station & shops. Join Lake Isle Country Club for golf, tennis, swimming and more. Near Highway, Hospital, College, Library, Starbucks, Post Office, grocery stores, restaurants including Roma, Toscana and more plus just a short drive to Ridge Hill Mall! Parking in front of the building, on the side street, or in front of shops with Village of Tuckahoe parking permit $15/yr. Town info at www.eastchester.org & www.tuckahoe.com ALSO FOR SALE! Verify all info
Last Agent to Rent the Property
E Patrice Hayes
The Designer Realty Group Brokerage Phone: 914-713-3270 License #10491209220 Listed on: 11/26/2014
Last Renter's Agent
E Patrice Hayes
The Designer Realty Group Brokerage Phone: 914-713-3270 License #10491209220 Listed on: 11/26/2014
Margie Lelia
RE/MAX Prime Properties
(914) 353-4255
18 Total Sales
2 in Tuckahoe
$275K - $600K Price Range
Ann Marie Damashek
Compass Greater NY, LLC
(855) 927-3165
81 Total Sales
1 in Tuckahoe
$179,000 Price
Miriam Dunn
RE/MAX Prime Properties
(914) 559-7444
27 Total Sales
1 in Tuckahoe
$805,000 Price
Kenneth Rabasco
Keller Williams Realty Group
(914) 825-6190
38 Total Sales
1 in Tuckahoe
$705,000 Price
Joseph Iannibelli
Keller Williams NY Realty
(914) 506-4861
75 Total Sales
1 in Tuckahoe
$899,000 Price
Andrea West
Compass Greater NY, LLC
(855) 697-6676
63 Total Sales
1 in Tuckahoe
$528,000 Price
We collect this data history from publicly available records. To have your information removed, we recommend requesting removal directly through your county’s website.
| Date | Event | Price | List to Sale | Price per Sq Ft |
|---|---|---|---|---|
| 12/31/2014 12/31/14 | Rented | $1,575 | 0.0% | -- |
| 12/01/2014 12/01/14 | Under Contract | -- | -- | -- |
| 11/26/2014 11/26/14 | For Rent | $1,575 | -- | -- |
EH
Landlord's Agent in 2014
E Patrice Hayes
The Designer Realty Group
Source: OneKey® MLS
MLS Number: KEY4443983
Disclaimer: Certain information contained herein is derived from information provided by parties other than Homes.com. All information provided is deemed reliable, but is not guaranteed to be accurate and should be independently verified.
The data relating to real estate for sale or lease on this web site comes in part from OneKey® MLS. Real estate listings held by brokerage firms other than Ten-X are marked with the OneKey® MLS logo or an abbreviated logo and detailed information about them includes the name of the listing broker.
Based on information submitted to the MLS GRID. All data is obtained from various sources and may not have been verified by broker or MLS GRID. Supplied Open House Information is subject to change without notice. All information should be independently reviewed and verified for accuracy. Properties may or may not be listed by the office/agent presenting the information. Some IDX listings have been excluded from this website. IDX information is provided exclusively for personal, non-commercial use, and may not be used for any purpose other than to identify prospective properties consumers may be interested in purchasing.
Information is deemed reliable but not guaranteed.
Copyright 2026 OneKey® MLS. All rights reserved.
Based on information submitted to the MLS GRID
Listings courtesy of OneKey® MLS as distributed by MLS GRID
Ask me questions while you tour the home.