
Kimberly Kelly
Responds Quickly
Di Lusso Real Estate
(740) 716-7308
110 Total Sales
5 in Obetz-Lockbourne
$225K - $490K Price Range
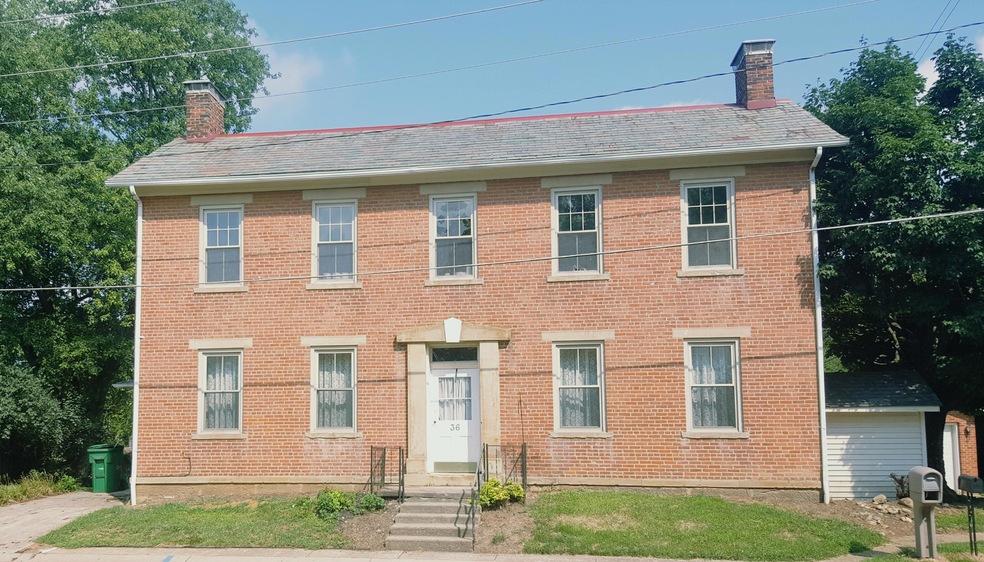
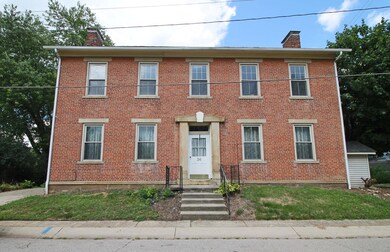
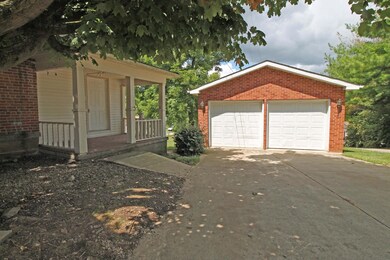
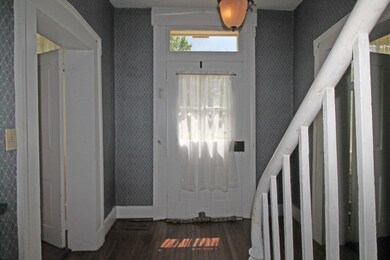
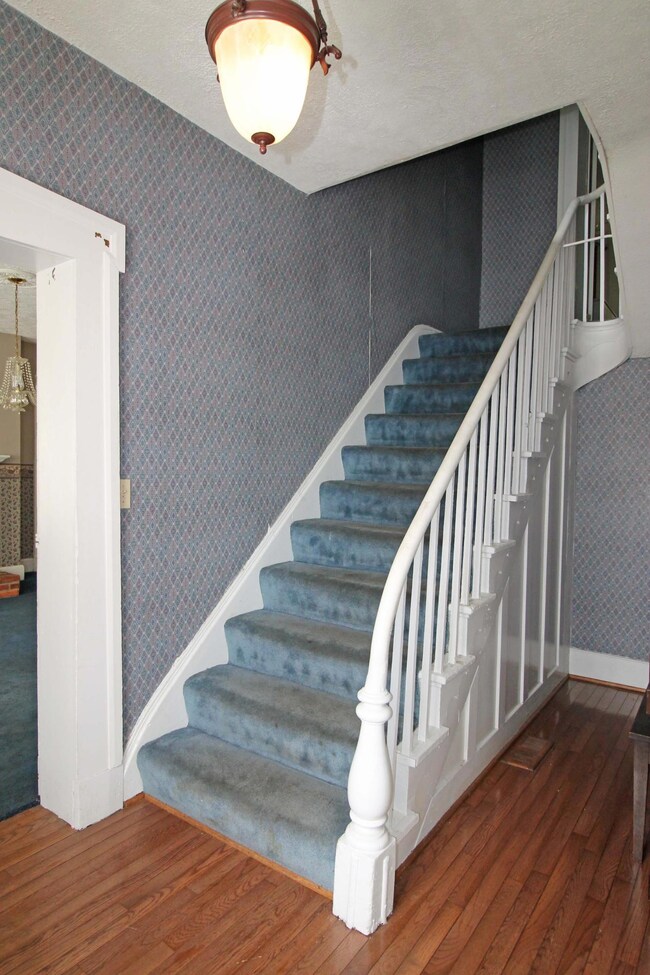
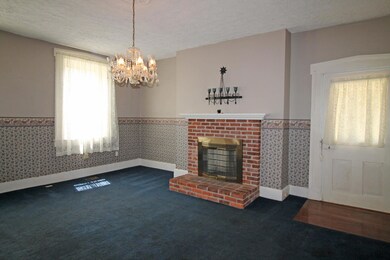
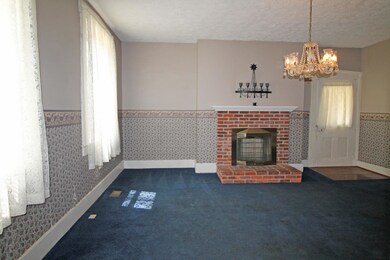
Historic brick front home in the Village of Lockbourne. Vintage details & modern updates combine to create a spacious home with significant history & charm. There are a total of 5 Bedrooms & 2 Full Baths, including a 1st floor Owner’s Suite with attached Bath & door to a side Porch. Center entry Foyer with staircase to the upper level & doors to the twin Living & Dining Rooms, each with a brick front fireplace & large, sunny windows. The Kitchen has abundant cabinets & counter space, refrigerator & dishwasher, door to another one of the home’s covered Porches. The upper level offers 4 Bedrooms with ceiling fans & double door closets. There are high ceilings and tall windows throughout the home. Newer 2 car detached Garage. Huge yard with large shady trees & a concrete Patio. Welcome Home!
Last Agent to Sell the Property
Debra Lynn Virgin
e-Merge Real Estate License #2012003086 Listed on: 08/09/2016
Last Buyer's Agent
Frederick Brunton
ERA Real Solutions Realty
Kimberly Kelly
Di Lusso Real Estate
(740) 716-7308
110 Total Sales
5 in Obetz-Lockbourne
$225K - $490K Price Range
Carrie Taylor
Coldwell Banker Realty
(844) 506-1859
34 Total Sales
1 in Obetz-Lockbourne
$280,000 Price
Carolyn Redinger
Infinity Living
(380) 208-0348
48 Total Sales
1 in Obetz-Lockbourne
$280,000 Price
Thomas Few
e-Merge Real Estate
(877) 749-5951
51 Total Sales
2 in Obetz-Lockbourne
$230K - $250K Price Range
Brian Comer
BHHS American Realty Center
(380) 800-5469
32 Total Sales
2 in Obetz-Lockbourne
$233K - $250K Price Range
Stephanie Harget
Real of Ohio
(740) 313-8509
98 Total Sales
1 in Obetz-Lockbourne
$255,000 Price
We collect this data history from publicly available records. To have your information removed, we recommend requesting removal directly through your county’s website.
| Date | Event | Price | List to Sale | Price per Sq Ft |
|---|---|---|---|---|
| 03/27/2025 03/27/25 | Off Market | $100,000 | -- | -- |
| 01/13/2017 01/13/17 | Sold | $100,000 | -33.3% | $44 / Sq Ft |
| 12/14/2016 12/14/16 | Pending | -- | -- | -- |
| 08/05/2016 08/05/16 | For Sale | $149,900 | -- | $66 / Sq Ft |
DV
Seller's Agent in 2017
Debra Lynn Virgin
E-Merge
FB
Buyer's Agent in 2017
Frederick Brunton
ERA Real Solutions Realty
Source: Columbus and Central Ohio Regional MLS
MLS Number: 216029414
Disclaimer: Certain information contained herein is derived from information provided by parties other than Homes.com. All information provided is deemed reliable, but is not guaranteed to be accurate and should be independently verified.
IDX information is provided exclusively for personal, non-commercial use, and may not be used for any purpose other than to identify prospective properties consumers may be interested in purchasing.
Information is deemed reliable but not guaranteed.
Ask me questions while you tour the home.