
Richelle Deane
Realty One Group Restore - Collegeville
(610) 880-3136
122 Total Sales
1 in Chester
$242,000 Price


Estimated Value: $144,000 - $205,326
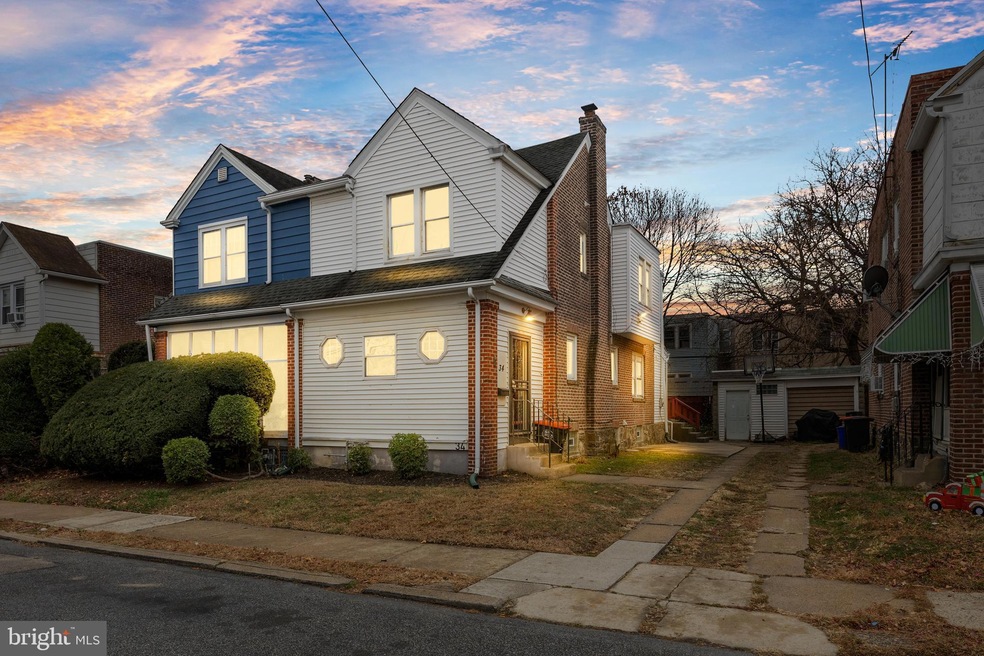
Welcome to 34 Worrell Street, Chester, PA – where old-school charm meets modern living in a delightful dance of style and comfort. This enchanting home boasts 1,432 square feet of living space, thoughtfully designed to accommodate your every need. Step inside and be greeted by the charming enclosed front porch. Inside the gleam of brand-new luxury vinyl plank flooring that stretches throughout the home, offering both durability and a touch of contemporary flair. The large living room features a charming fireplace and is open to the formal dining room. At the back of the home is the spacious kitchen which offers loads of storage and access to the backyard. With three spacious bedrooms upstairs, there's plenty of room to stretch out, relax, and dream big. The updated bathroom is a testament to simplicity and functionality, ensuring your morning routine is as smooth as your favorite cup of coffee. And speaking of smooth, the detached garage is ready to house your prized vehicle or serve as a creative workshop for your next big project. Nestled on a 2,531 square foot lot, this property offers just the right amount of outdoor space for weekend barbecues or a quiet evening under the stars. Whether you're a fan of vintage vibes or modern conveniences, 34 Worrell Street is the perfect blend of both worlds. Come see for yourself and prepare to be charmed!
Last Agent to Sell the Property
(267) 380-5813 kenenochs@compass.com Compass RE Listed on: 12/11/2024
Last Buyer's Agent
(215) 330-6629 pabroker@onereal.com Real of Pennsylvania License #RS362036
We collect this data history from publicly available records. To have your information removed, we recommend requesting removal directly through your county’s website.
Richelle Deane
Realty One Group Restore - Collegeville
(610) 880-3136
122 Total Sales
1 in Chester
$242,000 Price
Herman Ross
Compass
(302) 600-1589
80 Total Sales
1 in Chester
$60,000 Price
Monika Rani
Keller Williams Real Estate-Doylestown
(267) 485-6585
38 Total Sales
1 in Chester
$145,000 Price
Christine Hallman
SCOTT REALTY GROUP
(856) 501-5891
141 Total Sales
3 in Chester
$10K - $105K Price Range
Charvez Grant
Coldwell Banker Realty
(610) 549-1621
15 Total Sales
1 in Chester
$105,000 Price
Sue Chupein
Compass RE
(484) 592-6598
122 Total Sales
1 in Chester
$350,000 Price
We collect this data history from publicly available records. To have your information removed, we recommend requesting removal directly through your county’s website.
| Date | Buyer | Sale Price | Title Company |
|---|---|---|---|
| $185,000 | None Listed On Document | ||
| Rs Chester I Llc | $5,209,000 | None Available | |
| Best Homes Ddj Llc | $11,574 | None Available | |
| Secured Debt Investments Penn Llc | -- | -- | |
| Jsb Properties Inc | $42,000 | -- | |
| Ramsey Eugene C | $42,188 | -- |
We collect this data history from publicly available records. To have your information removed, we recommend requesting removal directly through your county’s website.
| Date | Status | Borrower | Loan Amount |
|---|---|---|---|
| Open | $181,649 | ||
| Previous Owner | Jsb Properties Inc | $104,625 |
We collect this data history from publicly available records. To have your information removed, we recommend requesting removal directly through your county’s website.
| Date | Event | Price | List to Sale | Price per Sq Ft |
|---|---|---|---|---|
| 01/23/2025 01/23/25 | Sold | $185,000 | 0.0% | $129 / Sq Ft |
| 12/14/2024 12/14/24 | Pending | -- | -- | -- |
| 12/11/2024 12/11/24 | For Sale | $185,000 | -- | $129 / Sq Ft |
We collect this data history from publicly available records. To have your information removed, we recommend requesting removal directly through your county’s website.
| Year | Tax Paid | Tax Assessment Tax Assessment Total Assessment is a certain percentage of the fair market value that is determined by local assessors to be the total taxable value of land and additions on the property. | Land | Improvement |
|---|---|---|---|---|
| 2026 | $2,988 | $106,061 | $16,330 | $89,731 |
| 2025 | $1,714 | $62,870 | $16,330 | $46,540 |
| 2024 | $1,714 | $62,870 | $16,330 | $46,540 |
| 2023 | $1,762 | $62,870 | $16,330 | $46,540 |
| 2022 | $1,794 | $62,870 | $16,330 | $46,540 |
| 2021 | $805 | $62,870 | $16,330 | $46,540 |
| 2020 | $279 | $51,110 | $16,300 | $34,810 |
| 2019 | $279 | $51,110 | $16,300 | $34,810 |
| 2018 | $286 | $51,110 | $0 | $0 |
| 2017 | $286 | $51,110 | $0 | $0 |
| 2016 | $280 | $51,110 | $0 | $0 |
| 2015 | $286 | $51,110 | $0 | $0 |
| 2014 | $286 | $51,110 | $0 | $0 |
Seller's Agent in 2025
Jennifer Rothenberger
Compass RE
(856) 322-2964
37 Total Sales
Buyer's Agent in 2025
Lance Masse
Real of Pennsylvania
(510) 365-4930
44 Total Sales
Buyer Co-Listing Agent in 2025
Tk Angel Masse
Real of Pennsylvania
(215) 617-9613
168 Total Sales
Source: Bright MLS
MLS Number: PADE2080846
APN: 49-01-03079-00
Disclaimer: Certain information contained herein is derived from information provided by parties other than Homes.com. All information provided is deemed reliable, but is not guaranteed to be accurate and should be independently verified.
The data relating to real estate for sale on this website appears in part through the BRIGHT Internet Data Exchange program, a voluntary cooperative exchange of property listing data between licensed real estate brokerage firms, and is provided by BRIGHT through a licensing agreement.
Listing information is from various brokers who participate in the Bright MLS IDX program and not all listings may be visible on the site.
The property information being provided on or through the website is for the personal, non-commercial use of consumers and such information may not be used for any purpose other than to identify prospective properties consumers may be interested in purchasing.
Some properties which appear for sale on the website may no longer be available because they are for instance, under contract, sold or are no longer being offered for sale.
Property information displayed is deemed reliable but is not guaranteed.
Copyright 2026 Bright MLS, Inc.
Ask me questions while you tour the home.