
Rob Taylor
Weichert, Realtors - Team Metro
(828) 624-3297
108 Total Sales
1 in Oakwood-Hillcrest
$397,000 Price
Estimated Value: $348,000 - $467,000
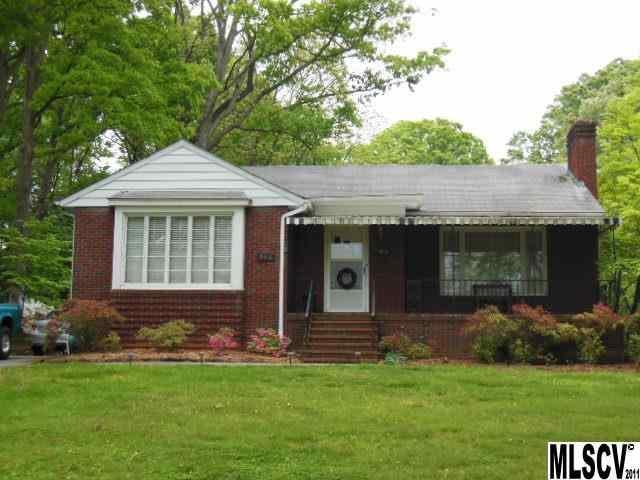


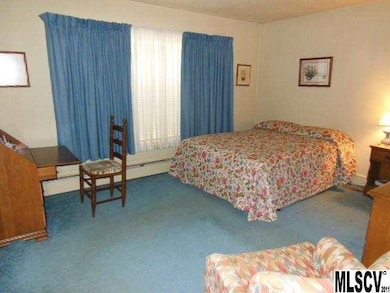
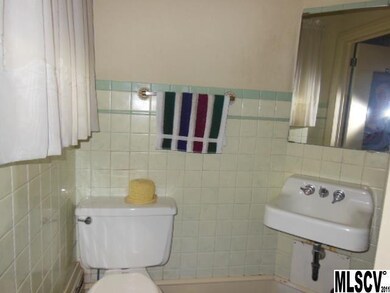
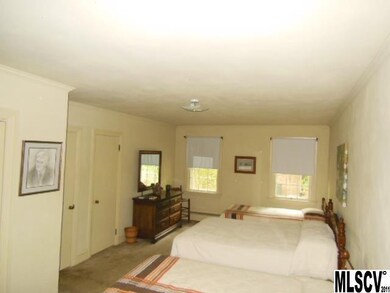
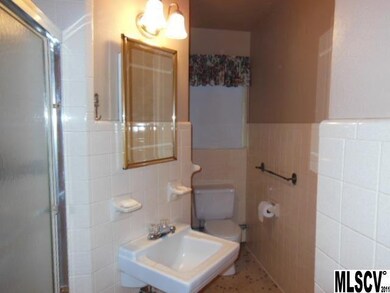
This charming Hillcrest brick ranch with basement has been lovingly maintained & cared for. Originally built as a 2 BR home, a master suite was added in 1971 to include a full bath & double closets. The open kitchen & family room boast pine paneled cabinets, shelves & beamed ceiling. Formal LR & dining area has a gas log fireplace & French doors leading to the 2 bedrooms. The unfinished basement offers utility area, excellent storage, additional room to expand & a 3rd bath with 7' ceilings. Termite contract with Terminex is transferable.
Last Agent to Sell the Property
Cathy Hunsucker
Coldwell Banker Boyd & Hassell License #60736 Listed on: 04/26/2013
We collect this data history from publicly available records. To have your information removed, we recommend requesting removal directly through your county’s website.
Rob Taylor
Weichert, Realtors - Team Metro
(828) 624-3297
108 Total Sales
1 in Oakwood-Hillcrest
$397,000 Price
Brittany Scott
Weichert, Realtors - Team Metro
(828) 523-9634
184 Total Sales
3 in Oakwood-Hillcrest
$190K - $463K Price Range
Angie Annas
RE/MAX A-Team
(828) 624-4859
109 Total Sales
2 in Oakwood-Hillcrest
$292K - $420K Price Range
Josee Cherrier
Howard Hanna Allen Tate Mooresville/LKN
(980) 946-6325
111 Total Sales
1 in Oakwood-Hillcrest
$67,000 Price
Allyson Lane
RE/MAX A-Team
(828) 624-4032
35 Total Sales
1 in Oakwood-Hillcrest
$520,000 Price
Kristen Mahoney
Realty Executives of Hickory
(828) 624-5358
86 Total Sales
1 in Oakwood-Hillcrest
$279,999 Price
We collect this data history from publicly available records. To have your information removed, we recommend requesting removal directly through your county’s website.
| Date | Buyer | Sale Price | Title Company |
|---|---|---|---|
| $137,500 | None Available | ||
| Tillman James Eugene Sr Heirs | -- | -- | |
| -- | -- | -- |
We collect this data history from publicly available records. To have your information removed, we recommend requesting removal directly through your county’s website.
| Date | Status | Borrower | Loan Amount |
|---|---|---|---|
| Open | $110,000 |
We collect this data history from publicly available records. To have your information removed, we recommend requesting removal directly through your county’s website.
| Date | Event | Price | List to Sale | Price per Sq Ft |
|---|---|---|---|---|
| 11/06/2013 11/06/13 | Sold | $137,500 | -8.3% | $67 / Sq Ft |
| 09/23/2013 09/23/13 | Pending | -- | -- | -- |
| 04/26/2013 04/26/13 | For Sale | $149,900 | -- | $73 / Sq Ft |
We collect this data history from publicly available records. To have your information removed, we recommend requesting removal directly through your county’s website.
| Year | Tax Paid | Tax Assessment Tax Assessment Total Assessment is a certain percentage of the fair market value that is determined by local assessors to be the total taxable value of land and additions on the property. | Land | Improvement |
|---|---|---|---|---|
| 2026 | $1,256 | $315,300 | $33,900 | $281,400 |
| 2025 | $2,691 | $315,300 | $33,900 | $281,400 |
| 2024 | $2,691 | $315,300 | $33,900 | $281,400 |
| 2023 | $2,691 | $315,300 | $33,900 | $281,400 |
| 2022 | $2,055 | $170,900 | $33,900 | $137,000 |
| 2021 | $2,055 | $170,900 | $33,900 | $137,000 |
| 2020 | $1,987 | $170,900 | $0 | $0 |
| 2019 | $1,987 | $170,900 | $0 | $0 |
| 2018 | $1,710 | $149,800 | $34,200 | $115,600 |
| 2017 | $1,710 | $0 | $0 | $0 |
| 2016 | $1,710 | $0 | $0 | $0 |
| 2015 | $1,646 | $149,800 | $34,200 | $115,600 |
| 2014 | $1,646 | $159,800 | $29,200 | $130,600 |
CH
Seller's Agent in 2013
Cathy Hunsucker
Coldwell Banker Boyd & Hassell
Buyer's Agent in 2013
Xan Pilgrim
The Joan Killian Everett Company, LLC
(828) 514-9086
2 in this area
58 Total Sales
Source: Canopy MLS
MLS Number: CAR9569822
APN: 3703172124240000
Disclaimer: Certain information contained herein is derived from information provided by parties other than Homes.com. All information provided is deemed reliable, but is not guaranteed to be accurate and should be independently verified.
All data is obtained from various sources and may not have been verified by broker or MLS GRID. Supplied Open House Information is subject to change without notice. All information should be independently reviewed and verified for accuracy. Properties may or may not be listed by the office/agent presenting the information. Some IDX listings have been excluded from this website.
Based on information submitted to the MLS GRID
Listings courtesy of Canopy MLS as distributed by MLS GRID
Ask me questions while you tour the home.