
Sal Busacca
KELLER WILLIAMS GREENVILLE CENTRAL
(864) 865-5190
30 Total Sales
2 in Pendleton
$280,000 Price Range
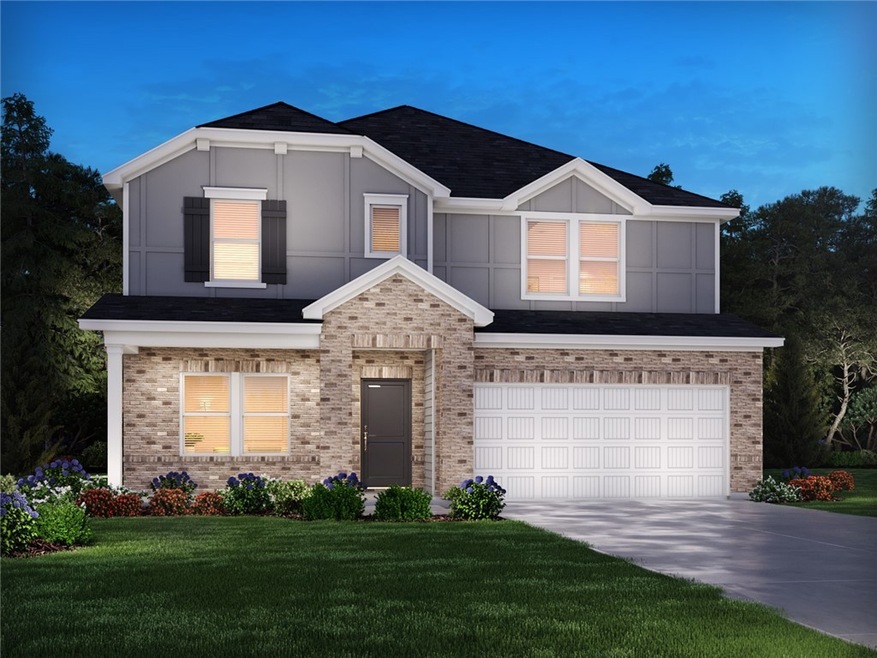
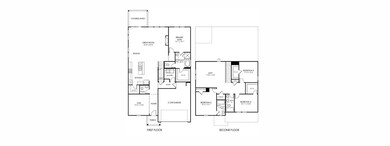
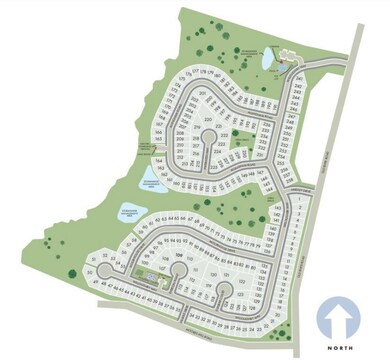

Brand new, energy-efficient home available by Dec 2025! Just off the Sherwood's two-story foyer, useful flex space makes a great office. In the kitchen, the walk-in pantry and ample counter space simplify meal prep. Upstairs, sizeable secondary bedrooms surround the loft. Now selling in Piedmont. Riverwood Farm offers energy-efficient homes with outdoor covered patios, open-concept great rooms, and luxurious primary suites. Nestled between Greenville and Anderson, this community offers quick commutes to shopping, dining, and entertainment. Homeowners will enjoy fantastic onsite amenities such as a pool and cabana, pickleball courts, a playground, and more. Join the interest list today. Each of our homes is built with innovative, energy-efficient features designed to help you enjoy more savings, better health, real comfort and peace of mind.
Last Agent to Sell the Property
MTH SC Realty, LLC License #139404 Listed on: 11/25/2025
Sal Busacca
KELLER WILLIAMS GREENVILLE CENTRAL
(864) 865-5190
30 Total Sales
2 in Pendleton
$280,000 Price Range
Christina Kerwin
Fathom Realty SC LLC (Greenville)
(864) 920-5254
33 Total Sales
1 in Pendleton
$45,000 Price
Andrea Franklin
Home Link Realty
(626) 784-6322
6 Total Sales
1 in Pendleton
$329,000 Price
David Jones
EXP Realty LLC
(864) 772-6226
31 Total Sales
3 in Pendleton
$216K - $268K Price Range
Butch Knightner
Jackson Stanley, REALTORS
(864) 539-4503
14 Total Sales
1 in Pendleton
$320,000 Price
Kristin Snyder
BHHS C Dan Joyner - Anderson
(864) 581-2651
31 Total Sales
1 in Pendleton
$201,069 Price
We collect this data history from publicly available records. To have your information removed, we recommend requesting removal directly through your county’s website.
| Date | Event | Price | List to Sale | Price per Sq Ft |
|---|---|---|---|---|
| 05/29/2026 05/29/26 | Sold | $382,333 | -4.3% | $134 / Sq Ft |
| 05/15/2026 05/15/26 | Pending | -- | -- | -- |
| 05/14/2026 05/14/26 | Price Changed | $399,333 | +4.3% | $140 / Sq Ft |
| 05/13/2026 05/13/26 | Price Changed | $382,900 | -6.1% | $134 / Sq Ft |
| 04/23/2026 04/23/26 | Price Changed | $407,900 | -2.4% | $143 / Sq Ft |
| 04/13/2026 04/13/26 | Price Changed | $417,900 | -1.2% | $147 / Sq Ft |
| 04/03/2026 04/03/26 | Price Changed | $422,900 | -2.3% | $148 / Sq Ft |
| 04/02/2026 04/02/26 | Price Changed | $432,900 | 0.0% | $152 / Sq Ft |
| 04/02/2026 04/02/26 | For Sale | $432,900 | +0.7% | $152 / Sq Ft |
| 11/25/2025 11/25/25 | Pending | -- | -- | -- |
| 11/25/2025 11/25/25 | For Sale | $429,900 | -- | $151 / Sq Ft |
KH
Seller's Agent in 2026
Kelly Jo Hard
MTH SC Realty, LLC
(704) 787-0010
1,640 Total Sales
Buyer's Agent in 2026
Brian Welborn
BHHS C Dan Joyner - Augusta
(864) 325-8715
131 Total Sales
Source: Western Upstate Multiple Listing Service
MLS Number: 20294672
Disclaimer: Certain information contained herein is derived from information provided by parties other than Homes.com. All information provided is deemed reliable, but is not guaranteed to be accurate and should be independently verified.
The data relating to real estate for sale on this Web site comes in part from the Broker Reciprocity Program of the Western Upstate Association of REALTORS®, Inc. and the Western Upstate Multiple Listing Service, Inc
This information is deemed reliable, but not guaranteed. Neither, the Western Upstate Association of REALTORS®, Inc. or Western Upstate Multiple Listing Service of South Carolina, Inc., nor the listing broker, nor their agents or subagents are responsible for the accuracy of the information. The buyer is responsible for verifying all information. This information is provided by the Western Upstate Association of REALTORS®, Inc. and Western Upstate Multiple Listing Service of South Carolina, Inc. for use by its members and is not intended for the use for any other purpose.
Ask me questions while you tour the home.