
Emily Snodgrass
Coldwell Banker Kinard Realty - Dalton
(762) 760-2582
106 Total Sales
41 in Chatsworth
$75K - $335K Price Range
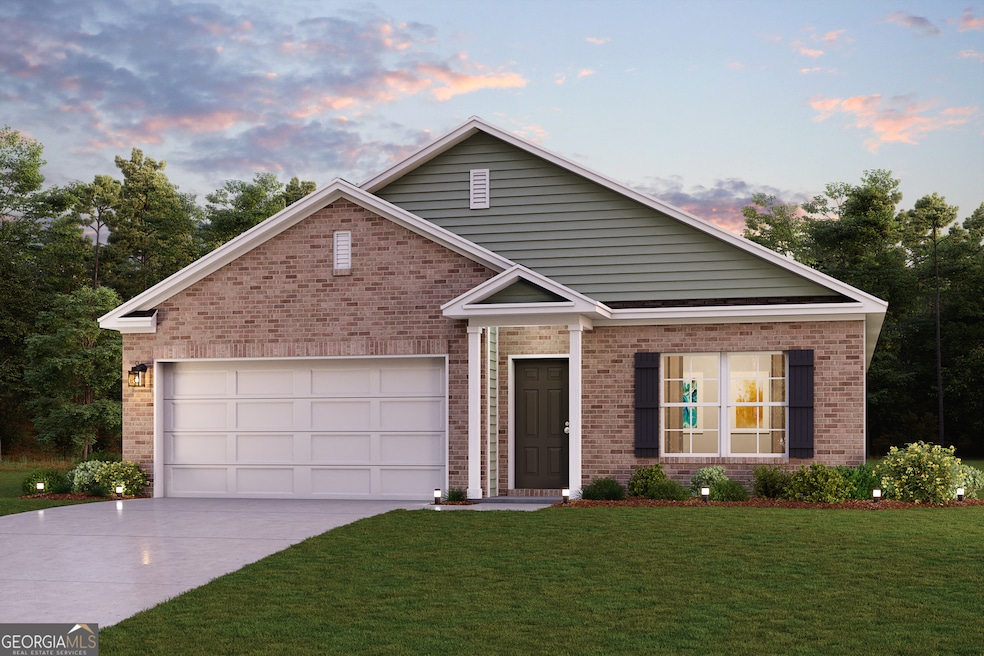
Discover Your Dream Home in the Liberty Heights The Cabot Plan offers a spacious open-concept layout, seamlessly connecting the Living, Dining, and Kitchen areas-perfect for entertaining. The modern Kitchen is equipped with shaker cabinets, granite countertops, and Stainless-Steel Appliances, including an electric smooth top range, microwave hood, and dishwasher. The primary suite features a private bath with dual vanity sinks and a large walk-in closet. There are three additional bedrooms, a stylish secondary bathroom, and a patio ideal for outdoor relaxation. Additional features include Low E insulated dual-pane vinyl windows for energy efficiency and a 1-year limited home warranty.
Emily Snodgrass
Coldwell Banker Kinard Realty - Dalton
(762) 760-2582
106 Total Sales
41 in Chatsworth
$75K - $335K Price Range
Lauren Marquez
RE/MAX Town & Country
(706) 666-4856
40 Total Sales
1 in Chatsworth
$55,000 Price
Kerrie Martin
Heritage Dalton Group, LLC
(762) 226-8174
80 Total Sales
9 in Chatsworth
$215K - $280K Price Range
Jake Kellerhals
Greater Downtown Realty dba Keller Williams Realty
(762) 760-2407
1,641 Total Sales
5 in Chatsworth
$225K - $307K Price Range
Tricia Feagin
Atlanta Fine Homes - Sotheby's Int'l
(678) 846-2033
48 Total Sales
1 in Chatsworth
$55,000 Price
Mark Lewis
Mark Spain Real Estate
(912) 483-0471
126 Total Sales
2 in Chatsworth
$286K - $375K Price Range
We collect this data history from publicly available records. To have your information removed, we recommend requesting removal directly through your county’s website.
| Date | Event | Price | List to Sale | Price per Sq Ft |
|---|---|---|---|---|
| 05/15/2025 05/15/25 | Sold | $280,990 | 0.0% | $167 / Sq Ft |
| 04/09/2025 04/09/25 | Price Changed | $280,990 | +0.4% | $167 / Sq Ft |
| 04/02/2025 04/02/25 | Price Changed | $279,990 | +1.1% | $166 / Sq Ft |
| 01/24/2025 01/24/25 | For Sale | $276,990 | -- | $164 / Sq Ft |
We collect this data history from publicly available records. To have your information removed, we recommend requesting removal directly through your county’s website.
| Year | Tax Paid | Tax Assessment Tax Assessment Total Assessment is a certain percentage of the fair market value that is determined by local assessors to be the total taxable value of land and additions on the property. | Land | Improvement |
|---|---|---|---|---|
| 2026 | $2,633 | $814,430 | $279,430 | $535,000 |
| 2025 | $2,324 | $801,330 | $279,430 | $521,900 |
| 2024 | $2,324 | $799,930 | $279,430 | $520,500 |
| 2023 | $2,784 | $781,630 | $279,430 | $502,200 |
| 2022 | $3,989 | $856,910 | $320,410 | $536,500 |
| 2021 | $5,132 | $608,020 | $172,120 | $435,900 |
| 2020 | $3,932 | $464,040 | $120,040 | $344,000 |
| 2019 | $4,273 | $450,940 | $100,040 | $350,900 |
| 2018 | $4,176 | $0 | $0 | $0 |
| 2017 | $3,926 | $0 | $0 | $0 |
| 2016 | $3,628 | $0 | $0 | $0 |
| 2015 | $3,520 | $0 | $0 | $0 |
| 2014 | $3,440 | $306,100 | $63,300 | $242,800 |
LD
Seller's Agent in 2025
Leslie Dekle
WJH LLC
(678) 540-1595
2,012 Total Sales
Buyer's Agent in 2025
Don Helvey
Sanders Real Estate
(770) 833-7410
24 Total Sales
Source: Georgia MLS
MLS Number: 10446307
Disclaimer: Certain information contained herein is derived from information provided by parties other than Homes.com. All information provided is deemed reliable, but is not guaranteed to be accurate and should be independently verified.
The data relating to real estate for sale on this web site comes in part from the Broker Reciprocity Program of Georgia MLS. Real estate listings held by brokerage firms other than Redfin are marked with the Broker Reciprocity logo and detailed information about them includes the name of the listing brokers. Information deemed reliable but not guaranteed. Copyright 2026 Georgia MLS. All rights reserved.
Ask me questions while you tour the home.