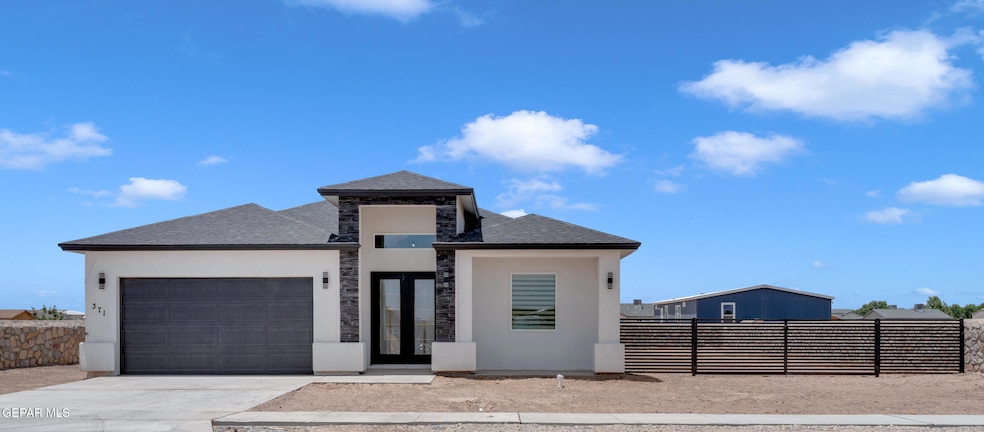
NOT LISTED FOR SALE

340 Burbridge Rd Clint, TX 79836

Clint Area

Estimated Value: $321,333

4 Beds
3 Baths
2,053 Sq Ft
$157/Sq Ft Est. Value

Sale Details

Date Sold: February 1, 2026

Current estimated payment $1,847 / mo

24 Days on Market

Highlights

  • New Construction
  • Covered Patio or Porch
  • Double Pane Windows
  • No HOA
  • Attached Garage
  • Walk-In Closet

About This Home

As of February 2026

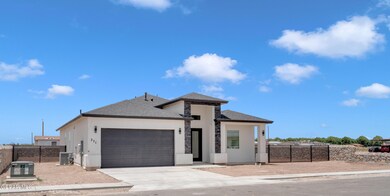
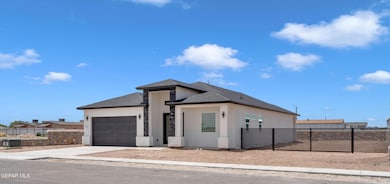
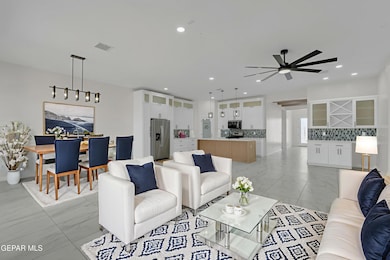
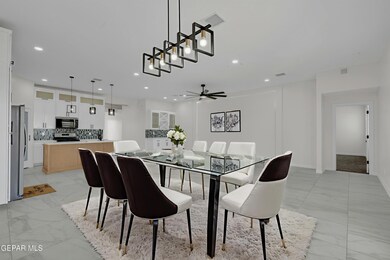
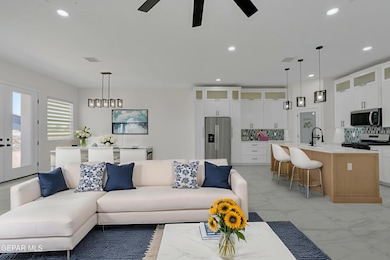
Under Construction - 4 Bedroom, 3 Bath Home in Progress! This upcoming home features an open kitchen concept that seamlessly blends into the living space—ideal for modern living and entertaining. Situated on a spacious lot, the property offers endless possibilities for outdoor enjoyment, storage, or future additions.
Enjoy the peace and quiet of being just outside the city while still benefiting from convenient access to town. A perfect balance of space, comfort, and location!

Last Agent to Sell the Property

Franco Briseno

ERA Sellers & Buyers Real Esta License #0626528 Listed on: 07/15/2025

Co-Listed By

Veronica Briseno

ERA Sellers & Buyers Real Esta License #0620380

Last Buyer's Agent

Jose Carreon

Home Pros Real Estate Group License #0785473

Home Pros Real Estate Group
Create a Home Valuation Report for This Property
The Home Valuation Report is an in-depth analysis detailing your home's value as well as a comparison with similar homes in the area

Home Details

Home Type

  • Single Family

Est. Annual Taxes

  • $936

Year Built

  • Built in 2025 | New Construction

Lot Details

  • 13,725 Sq Ft Lot
  • Back Yard Fenced
  • Property is zoned R1

Parking

  • Attached Garage

Home Design

  • Home in Pre-Construction
  • Pitched Roof
  • Shingle Roof
  • Stucco Exterior

Interior Spaces

  • 2,053 Sq Ft Home
  • 1-Story Property
  • Ceiling Fan
  • Recessed Lighting
  • Double Pane Windows
  • Entrance Foyer

Kitchen

  • Free-Standing Gas Oven
  • Range Hood
  • Microwave
  • Dishwasher
  • Kitchen Island
  • Disposal

Flooring

  • Carpet
  • Tile

Bedrooms and Bathrooms

  • 4 Bedrooms
  • Walk-In Closet
  • 3 Full Bathrooms
  • Granite Bathroom Countertops
  • Quartz Bathroom Countertops

Outdoor Features

  • Covered Patio or Porch

Schools

  • Surratt Elementary School
  • Clint Middle School
  • Clint High School

Utilities

  • Refrigerated Cooling System
  • Central Heating

Community Details

  • No Home Owners Association
  • Built by C & J Homes LLC
  • Vista Bonita Estates Subdivision

Listing and Financial Details

  • Homestead Exemption
  • Assessor Parcel Number V87000000201500

Home Details

Home Type

Single Family

Est. Annual Taxes

$936

Year Built

Built in 2025 | New Construction

Lot Details

0.32 Acres

Listing Details

  • Property Type: Residential
  • Property Sub Type: Single Family Residence
  • Year Built: 2025
  • ResoLotFeatures: Standard Lot, Subdivided
  • Subdivision Name: Vista Bonita Estates
  • Architectural Style: 1 Story
  • New Construction: Yes
  • ResoWindowFeatures: Double Pane Windows
  • Location Tax Legal:Zoning2: R1
  • Location Tax Legal:Elementary School: Surratt
  • Location Tax Legal:Middle School: Clint
  • Location Tax Legal:High School: Clint
  • Location Tax Legal:Apx Yearly Taxes: 936.48
  • Location Tax Legal:Tax Year2: 2025
  • Location Tax Legal:Parcel ID: V87000000201500
  • General Property Info:Apx Acres2: 0.32
  • General Property Info:Builder Name: C & J Homes LLC
  • General Property Info:Construction Phase: Permit
  • General Property Info:Pool on Property: No
  • General Property Info:Defects: Owner Not Aware
  • General Property Info:Maid_squote_s Room: No
  • General Property Info:Fireplace: No
  • General Property Info:Laundry Room Location: Utility Room
  • General Property Info:HOA: No
  • Water:City5: Yes
  • Flooring:Carpet: Yes
  • Flooring:Tile2: Yes
  • Appliances Microwave: Yes
  • Garage:Double Attached: Yes
  • Patio Features:Covered: Yes
  • Kitchen Lighting:Recessed: Yes
  • WindowsTreatments:Double Pane Windows: Yes
  • Roof:Shingle: Yes
  • Exemptions:Homestead: Yes
  • Style 1 Story: Yes
  • Special Features: 4098

Interior Features

  • Interior Amenities: Ceiling Fan(s), Entrance Foyer, Kitchen Island, Master Downstairs, Pantry, Walk-In Closet(s)
  • Exterior Features: Walled Backyard, Back Yard Access
  • Flooring: Tile, Carpet
  • Full Bathrooms: 3
  • Total Bedrooms: 4
  • Contract Information:Total Baths: 3.0
  • General Property Info:_pound_ Bedrooms: 4
  • Appliances Dishwasher: Yes
  • Appliances:Free-Standing Gas Oven: Yes
  • Interior Features:Ceiling Fan(s)2: Yes
  • Interior Features:Pantry: Yes
  • Interior Features:Walk-In Closet(s): Yes
  • Bath Vanities:Granite: Yes
  • Interior Features:Kitchen Island: Yes
  • Interior Features:Master Downstairs: Yes
  • Appliances:Range Hood: Yes
  • Bath Vanities:Quartz2: Yes
  • Interior Features:Entrance Foyer: Yes

Exterior Features

  • Roof: Shingle, Pitched
  • Builder Name: C & J Homes LLC
  • Acres: 0.32
  • Pool Private: No
  • Construction Type: Stucco
  • Patio And Porch Features: Covered
  • ConstructionSiding:Roof Pitched: Yes
  • Construction:Stucco2: Yes
  • Exterior Features:Walled Backyard: Yes
  • Exterior Features:Back Yard Access: Yes

Utilities

  • Appliances: Dishwasher, Disposal, Free-Standing Gas Oven, Microwave, Range Hood
  • Cooling: Refrigerated
  • Heating: Central
  • Sewer: Public Sewer
  • Cooling Y N: Yes
  • HeatingYN: Yes
  • Water Source: City
  • Heating:Central: Yes
  • Sewer:City4: Yes

Condo/Co-op/Association

  • Association: No

Schools

  • Junior High Dist: Clint
  • Middle Or Junior School: Clint

Lot Info

  • Parcel Number: V87000000201500
  • Zoning: R1
  • Lot Size Sq Ft: 13725.0
  • ResoLotSizeUnits: Acres

Tax Info

  • Year: 2025
  • Tax Annual Amount: 936.48

MLS Schools

  • Elementary School: Surratt
  • HighSchool: Clint

Ownership History

We collect this data history from publicly available records. To have your information removed, we recommend requesting removal directly through your county’s website.

Date Name Owned For Owner Type

Purchase Details

Listed on
Jul 15, 2025
Closed on
Jan 30, 2026
Sold by
Bought by
Seller's Agent
Franco Briseno
ERA Sellers & Buyers Real Esta
Buyer's Agent
Jose Carreon
Home Pros Real Estate Group
List Price
$329,950
Views
73
Current Estimated Value
$321,333

Home Financials for this Owner

Home Financials are based on the most recent Mortgage that was taken out on this home.
Avg. Annual Appreciation
-5.18%
Original Mortgage
$330,000
Outstanding Balance
$328,406
Interest Rate
6.21%
Mortgage Type
VA
Estimated Equity
-$7,073

Purchase Details

Closed on
Jul 10, 2025
Sold by
Bought by

Home Financials for this Owner

Home Financials are based on the most recent Mortgage that was taken out on this home.
Interest Rate
6.84%
Mortgage Type
New Conventional
Source: Public Records

Home Values in the Area

Source: Public Records

Average Home Value in this Area


Source: Public Records

Agents Specializing in Clint, TX

See All Agents

Purchase History

We collect this data history from publicly available records. To have your information removed, we recommend requesting removal directly through your county’s website.

Date Buyer Sale Price Title Company
-- True Title Partners
-- None Listed On Document
Source: Public Records

Mortgage History

We collect this data history from publicly available records. To have your information removed, we recommend requesting removal directly through your county’s website.

Date Status Borrower Loan Amount
Open $330,000
Previous Owner --
Source: Public Records

Property History

We collect this data history from publicly available records. To have your information removed, we recommend requesting removal directly through your county’s website.

Date Event Price List to Sale Price per Sq Ft
02/01/2026 02/01/26 Sold -- -- --
07/15/2025 07/15/25 For Sale $329,950 -- $161 / Sq Ft
Source: Greater El Paso Association of REALTORS®

Tax History

We collect this data history from publicly available records. To have your information removed, we recommend requesting removal directly through your county’s website.

Year Tax Paid Tax Assessment Tax Assessment Total Assessment is a certain percentage of the fair market value that is determined by local assessors to be the total taxable value of land and additions on the property. Land Improvement
2025 $936 $44,332 $44,332
2024 $936 $44,332 $44,332
2023 $936 $44,332 $44,332
2022 $922 $39,012 $39,012 $0
2021 $512 $19,825 $19,825 $0
Source: Public Records

Agents Affiliated with this Home

  • Section Image
  • Section Image
  • Section Image
See All Agents

Map

Source: Greater El Paso Association of REALTORS®

MLS Number: 926433

Greater El Paso Association of REALTORS®

APN: V870-000-0020-1500

Your Personal Tour Guide

Ask me questions while you tour the home.