
Laura Petek
Responds Quickly
Real of Ohio
(440) 597-3674
167 Total Sales
2 in Berea
$183K - $225K Price Range


Estimated Value: $311,177
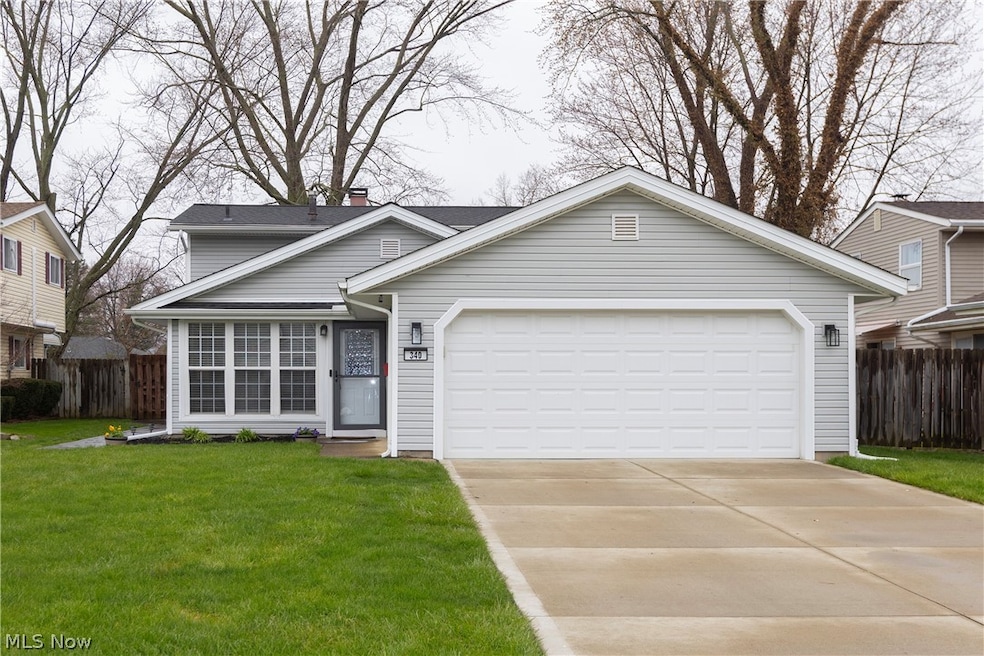
Welcome home and relax in this gorgeous updated split-level home! So many updates both inside and out (see the attached update document) - truly an impressive list - all within the last four years! Located in a quiet neighborhood this beauty starts with its curb appeal. Well kept yard, landscaping and a concrete walkway that begins at the front door and wraps around the home to the patio located in the private fully-fenced in backyard. As you enter the home through the front door you are greeted with a spacious living room filled with natural light that flows into the dining area and kitchen. So much room to move in this kitchen - includes a moveable island and ample kitchen cabinets. Just a few steps down from the dining area is a comfortable/cozy family room with fireplace. A great space to put your feet up! If relaxing is your desire just open the family room sliding door and step into a newly added 24' x 12' fully enclosed sunroom addition featuring your very own hot tub and patio-what a great space to enjoy year-round! A large mudroom/laundry area and an additional full-bath completes the downstairs. Upstairs you will find all three bedrooms with a large full-bath (includes additional private access to master-bedroom) and linen closet. This gem of a home with all its recent updates won't last long! Call today to set up your own showing.
Last Agent to Sell the Property
Howard Hanna Brokerage Email: craigumland@howardhanna.com 216-577-1056 License #2013003597 Listed on: 04/03/2024
Co-Listed By
Howard Hanna Brokerage Email: craigumland@howardhanna.com 216-577-1056 License #308341
We collect this data history from publicly available records. To have your information removed, we recommend requesting removal directly through your county’s website.
Laura Petek
Real of Ohio
(440) 597-3674
167 Total Sales
2 in Berea
$183K - $225K Price Range
Ashton Hixenbaugh
EXP Realty, LLC.
(330) 964-3459
86 Total Sales
2 in Berea
$236K - $290K Price Range
Keyano Burgess
Lokal Real Estate, LLC.
(216) 999-3997
138 Total Sales
1 in Berea
$152,000 Price
Cindy Otonoga
Keller Williams Elevate
(440) 530-4995
49 Total Sales
4 in Berea
$116K - $220K Price Range
Andrew Prinios
EXP Realty, LLC.
(216) 714-8416
60 Total Sales
1 in Berea
$140,000 Price
Chris Higgins
Keller Williams Citywide
(440) 597-3464
141 Total Sales
2 in Berea
$140K - $195K Price Range
We collect this data history from publicly available records. To have your information removed, we recommend requesting removal directly through your county’s website.
| Date | Event | Price | List to Sale | Price per Sq Ft | Prior Sale |
|---|---|---|---|---|---|
| 05/07/2024 05/07/24 | Sold | $300,000 | +5.3% | $170 / Sq Ft | |
| 04/06/2024 04/06/24 | Pending | -- | -- | -- | |
| 04/03/2024 04/03/24 | For Sale | $285,000 | +55.7% | $162 / Sq Ft | |
| 07/27/2020 07/27/20 | Sold | $183,000 | +6.4% | $104 / Sq Ft | View Prior Sale |
| 06/14/2020 06/14/20 | Pending | -- | -- | -- | |
| 06/12/2020 06/12/20 | For Sale | $172,000 | +56.4% | $98 / Sq Ft | |
| 05/06/2013 05/06/13 | Sold | $110,000 | +0.1% | $63 / Sq Ft | View Prior Sale |
| 02/10/2013 02/10/13 | Pending | -- | -- | -- | |
| 01/11/2013 01/11/13 | For Sale | $109,900 | -- | $62 / Sq Ft |
We collect this data history from publicly available records. To have your information removed, we recommend requesting removal directly through your county’s website.
| Year | Tax Paid | Tax Assessment Tax Assessment Total Assessment is a certain percentage of the fair market value that is determined by local assessors to be the total taxable value of land and additions on the property. | Land | Improvement |
|---|---|---|---|---|
| 2025 | $4,827 | $83,335 | $12,285 | $71,050 |
| 2024 | $4,828 | $83,335 | $12,285 | $71,050 |
| 2023 | $4,767 | $67,590 | $9,910 | $57,680 |
| 2022 | $4,396 | $64,050 | $9,910 | $54,150 |
| 2021 | $4,349 | $64,050 | $9,910 | $54,150 |
| 2020 | $3,665 | $47,780 | $8,400 | $39,380 |
| 2019 | $3,567 | $136,500 | $24,000 | $112,500 |
| 2018 | $3,374 | $47,780 | $8,400 | $39,380 |
| 2017 | $3,433 | $42,910 | $7,140 | $35,770 |
| 2016 | $3,408 | $42,910 | $7,140 | $35,770 |
| 2015 | $3,613 | $42,910 | $7,140 | $35,770 |
| 2014 | $3,613 | $45,160 | $7,530 | $37,630 |
Seller's Agent in 2024
Craig Umland
Howard Hanna
(216) 577-1056
54 Total Sales
Seller Co-Listing Agent in 2024
Gregg Wasilko
Howard Hanna
(440) 521-1757
1,395 Total Sales
Buyer's Agent in 2024
Emily Lopez
McDowell Homes Real Estate Services
(330) 416-8885
33 Total Sales
Seller's Agent in 2020
Christine Stowell
EXP Realty, LLC.
(440) 263-8630
215 Total Sales
Buyer's Agent in 2020
Nicole Guizzotti
EXP Realty, LLC.
(216) 906-2694
88 Total Sales
DK
Seller's Agent in 2013
Daniel Keltner
Deleted Agent
Source: MLS Now (Howard Hanna)
MLS Number: 5027912
APN: 361-06-068
Disclaimer: Certain information contained herein is derived from information provided by parties other than Homes.com. All information provided is deemed reliable, but is not guaranteed to be accurate and should be independently verified.
Certain information contained herein is derived from information provided by parties other than Homes.com. All information provided is deemed reliable, but is not guaranteed to be accurate and should be independently verified.
Ask me questions while you tour the home.