
Lauren Cronmiller
Keller Williams Real Estate-Doylestown
(833) 842-3403
119 Total Sales
3 in Kulpsville
$290K - $393K Price Range


Estimated Value: $499,000 - $523,000
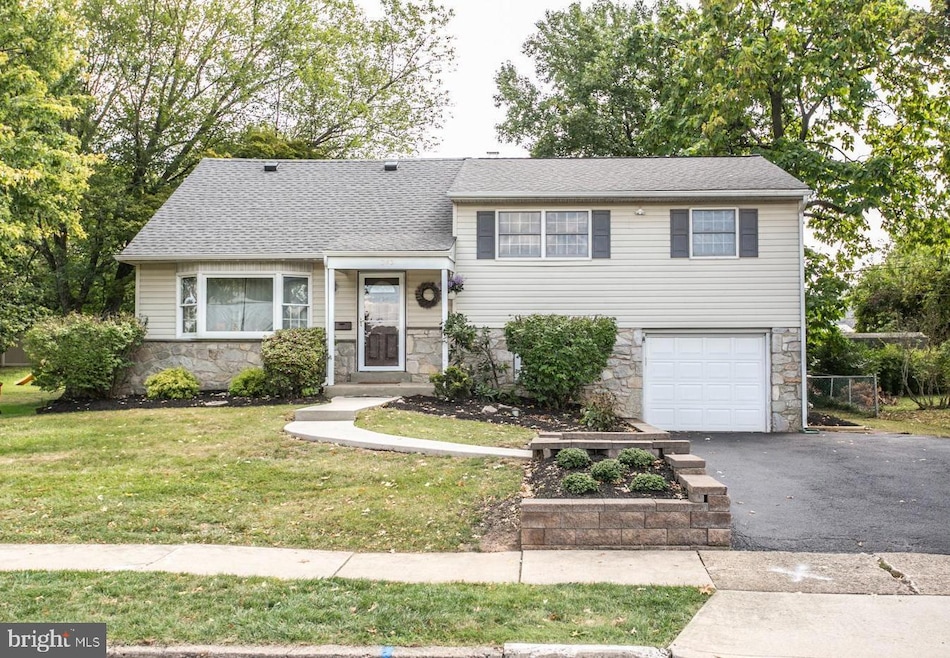
Don't miss this well maintained split-level home in the sought-after Inglewood Gardens neighborhood of historic Towamencin Township. This spacious 4 Bedrooms, 2.5 Bath and a private backyard offers an unbeatable location. Located in the North Penn School District, this home is close to Merck, train stations, shops, restaurants, parks and schools. The bright living room features a large picture window and flows seamlessly into the dining room, which opens to a delightful patio--perfect for grilling or soaking up the sun. The fenced in yard provides plenty of space to play, garden or simply enjoy the outdoors, & a backyard shed for additional storage. The well-equipped kitchen adds convenient practically. Down a few steps to the lower level you'll find a cozy family room ideal for relaxing, watching TV or spending time with family, plus a convenient powder room. Laundry/utility room with washer & dryer and access to the backyard, as well as access to one car garage. On the upper level there's a spacious primary bedroom with a private bath featuring a stall shower. Two additional bedrooms with ample closet space. A well-maintained hall bathroom with a tub/shower combo and vanity. The third level offers a private fourth bedroom. Don't miss this home with great curb appeal. Schedule your private showing today!
Last Agent to Sell the Property
(215) 641-2727 ragusadonna@comcast.net Coldwell Banker Realty License #RS288223 Listed on: 10/10/2025
We collect this data history from publicly available records. To have your information removed, we recommend requesting removal directly through your county’s website.
Lauren Cronmiller
Keller Williams Real Estate-Doylestown
(833) 842-3403
119 Total Sales
3 in Kulpsville
$290K - $393K Price Range
Ashley Custer
Realty One Group Restore - Collegeville
(610) 831-4067
24 Total Sales
1 in Kulpsville
$552,000 Price
Mr. Joseph Canale
EXP Realty, LLC
(267) 458-4107
86 Total Sales
3 in Kulpsville
$155K - $285K Price Range
Kristie Bergey
Coldwell Banker Realty
(484) 603-6119
94 Total Sales
1 in Kulpsville
$320,000 Price
Joseph Fasy
Joseph F X Fasy Realtors
(484) 806-1765
127 Total Sales
1 in Kulpsville
$140,000 Price
RITA SPINOSA
Keller Williams Real Estate-Horsham
(267) 662-1750
43 Total Sales
1 in Kulpsville
$325,000 Price
We collect this data history from publicly available records. To have your information removed, we recommend requesting removal directly through your county’s website.
| Date | Buyer | Sale Price | Title Company |
|---|---|---|---|
| $499,000 | Simplifile | ||
| $153,500 | -- |
We collect this data history from publicly available records. To have your information removed, we recommend requesting removal directly through your county’s website.
| Date | Event | Price | List to Sale | Price per Sq Ft |
|---|---|---|---|---|
| 12/22/2025 12/22/25 | Sold | $499,000 | +4.2% | $236 / Sq Ft |
| 11/18/2025 11/18/25 | Pending | -- | -- | -- |
| 11/18/2025 11/18/25 | Price Changed | $479,000 | 0.0% | $226 / Sq Ft |
| 11/18/2025 11/18/25 | For Sale | $479,000 | 0.0% | $226 / Sq Ft |
| 10/10/2025 10/10/25 | For Sale | $479,000 | -- | $226 / Sq Ft |
We collect this data history from publicly available records. To have your information removed, we recommend requesting removal directly through your county’s website.
| Year | Tax Paid | Tax Assessment Tax Assessment Total Assessment is a certain percentage of the fair market value that is determined by local assessors to be the total taxable value of land and additions on the property. | Land | Improvement |
|---|---|---|---|---|
| 2026 | $5,740 | $130,930 | ||
| 2025 | $5,303 | $130,930 | $49,820 | $81,110 |
| 2024 | $5,303 | $130,930 | $49,820 | $81,110 |
| 2023 | $5,079 | $130,930 | $49,820 | $81,110 |
| 2022 | $4,767 | $130,930 | $49,820 | $81,110 |
| 2021 | $4,629 | $130,930 | $49,820 | $81,110 |
| 2020 | $4,419 | $130,930 | $49,820 | $81,110 |
| 2019 | $4,342 | $130,930 | $49,820 | $81,110 |
| 2018 | $831 | $130,930 | $49,820 | $81,110 |
| 2017 | $4,170 | $130,930 | $49,820 | $81,110 |
| 2016 | $4,119 | $130,930 | $49,820 | $81,110 |
| 2015 | $3,947 | $130,930 | $49,820 | $81,110 |
| 2014 | $3,947 | $130,930 | $49,820 | $81,110 |
Seller's Agent in 2025
Donna Ragusa
Coldwell Banker Realty
(610) 637-3404
64 Total Sales
Buyer's Agent in 2025
Candyce Chimera
RE/MAX
(215) 858-5342
122 Total Sales
Source: Bright MLS
MLS Number: PAMC2154418
APN: 53-00-01436-005
Disclaimer: Certain information contained herein is derived from information provided by parties other than Homes.com. All information provided is deemed reliable, but is not guaranteed to be accurate and should be independently verified.
The data relating to real estate for sale on this website appears in part through the BRIGHT Internet Data Exchange program, a voluntary cooperative exchange of property listing data between licensed real estate brokerage firms, and is provided by BRIGHT through a licensing agreement.
Listing information is from various brokers who participate in the Bright MLS IDX program and not all listings may be visible on the site.
The property information being provided on or through the website is for the personal, non-commercial use of consumers and such information may not be used for any purpose other than to identify prospective properties consumers may be interested in purchasing.
Some properties which appear for sale on the website may no longer be available because they are for instance, under contract, sold or are no longer being offered for sale.
Property information displayed is deemed reliable but is not guaranteed.
Copyright 2026 Bright MLS, Inc.
Ask me questions while you tour the home.